Sfoglia categorie
Esplora
Fiverr Pro
Italiano
$
USD



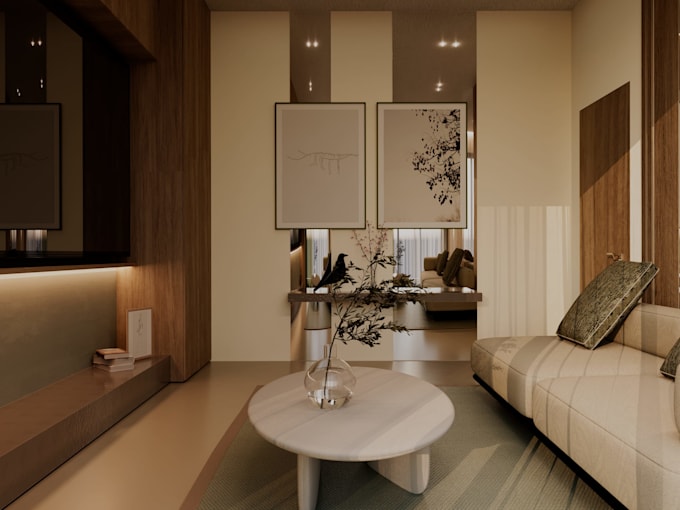
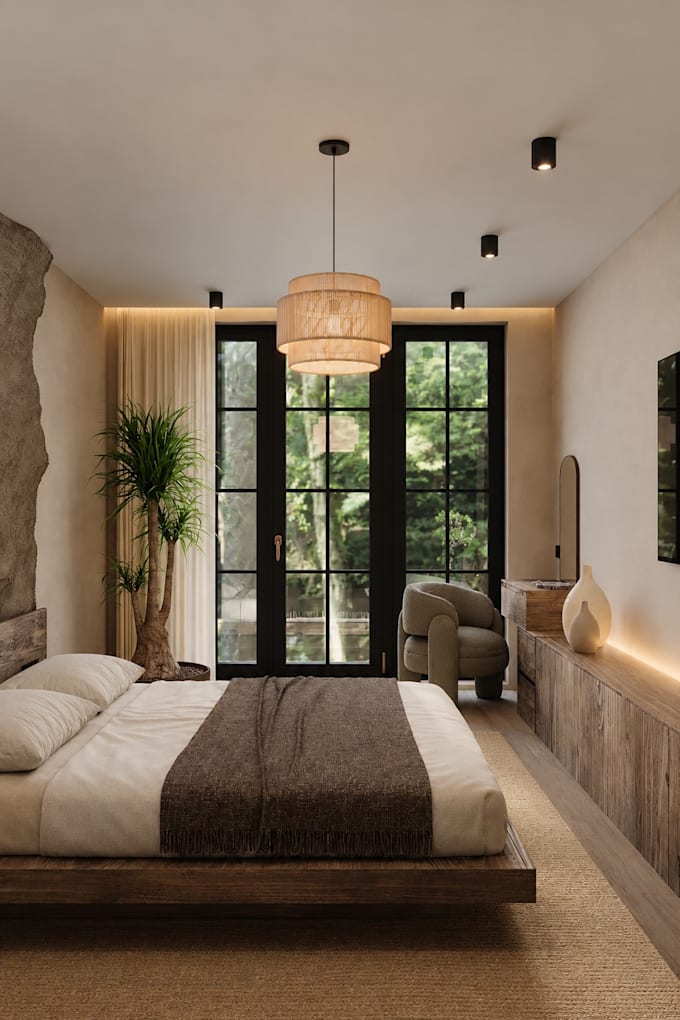
Want to see your space before its built? I turn your floor plan and references into photorealistic 3D interior renders.
Im an interior designer and 3D visualizer working in 3ds Max, Corona Renderer, AutoCAD and Photoshop. I focus on clean, detail-driven spaces with natural light and believable materials.
PACKAGES (based on interior complexity):
Minimalist: simple room, basic furniture, clean surfaces, standard lighting.
Detailed: complex furniture, varied textures, accent lighting, more decor.
Complex: highly detailed scene, complex lighting, many small objects.
WHAT I NEED FROM YOU:
Floor plan or sketch with dimensions
Style references and furniture links
Preferred colors and materials
You get high-resolution JPG/PNG renders. Not sure which package fits? Send me your references and Ill recommend one.
Fiverr non seleziona freelance in questa categoria. Verifica le qualifiche e discuti dei requisiti con il freelance prima di effettuare l'ordine, incluse eventuali preferenze in merito all'uso di strumenti di IA.
Interior Designer, 3ds Max, AutoCAD
Lingue
Can you work from a hand sketch?
Yes, if the dimentions are clear.
Which package should I choose?
It depends on the complexity of your interior. Send me your references and I`ll reccomend the right package.