Sfoglia categorie
Esplora
Fiverr Pro
Italiano
$
USD
Level 2
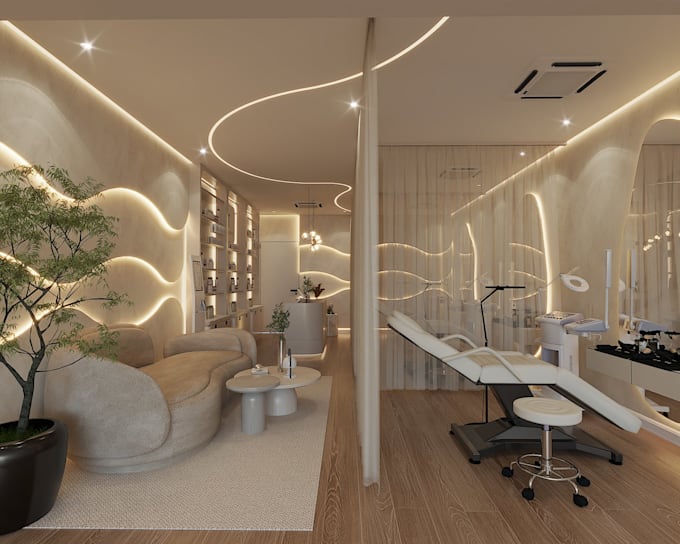
Architectural Designer Interior Designer and 3D Visualization Expert
Competenze

Consulta i miei servizi
Vuoi lavorare su base oraria?
Spiega a Kazeem Juwon cosa ti serve.
25 USD
/
oraArchitect
Arklink consult limited • Freelance
Oct 2020 - Feb 2025 • 4 yrs 4 mos

Architect | Commercial & Hospitality Design I have worked on multiple commercial and hospitality projects where I developed functional layouts, space planning solutions, and technical drawings from concept through detailed documentation. My experience includes translating architectural plans into precise CAD drawings, coordinating layouts with building constraints, and ensuring efficient use of space for operational environments such as restaurants and commercial kitchens. On several projects, I collaborated with project teams to convert base architectural plans into detailed kitchen and service-area layouts in AutoCAD, ensuring that equipment placement, circulation paths, and workflow zones aligned with operational requirements. My role involved preparing clear, organized CAD drawings, reviewing spatial constraints, and optimizing layouts for efficiency and compliance with design standards. Architectural Designer | Building Planning & CAD Documentation In this role, I prepared AutoCAD drawings for commercial and mixed-use buildings, including floor plans, service areas, and interior layouts. I frequently worked with existing architectural plans, translating them into detailed CAD documentation and adapting layouts for specific uses such as food preparation areas, staff zones, and storage spaces. I also coordinated design elements with structural and mechanical considerations to ensure the layouts were practical for construction. Key Achievements • Successfully produced accurate AutoCAD layouts from architectural base plans for several commercial design projects. • Improved spatial efficiency by reorganizing interior layouts and service zones, resulting in better workflow and circulation. • Delivered clear and construction-ready CAD drawings that helped streamline coordination between architects, contractors, and project stakeholders. • Consistently maintained high drafting standards, layer organization, and dimensional accuracy in AutoCAD documentation.
| (240) | ||
| (19) | ||
| (3) | ||
| (2) | ||
| (0) |
tomjewell88

Regno Unito
Excellent experience working with Kazeem. He was responsive, patient, and happy to make revisions until everything was as we wanted. The quality of the renders was fantastic, communication was great throughout, and nothing was ever too much trouble. Highly recommend and will definitely work with him again!

danielabrams216

Stati Uniti
Very responsive and did the job better than I expected. I would use him again when needed. Deal with confidence.
smailliwtak
Stati Uniti

kindofbluemd

Canada
Great job, quick to respond and delivered on time. Will use him again
msikkema

Belgio
Whilst the scope changed midway we're happy with the outcome.