Sfoglia categorie
Esplora
Fiverr Pro
Italiano
$
USD

Chartered Structural Civil Engineer BIM Quantity Surveying Expert
Competenze
Consulta i miei servizi
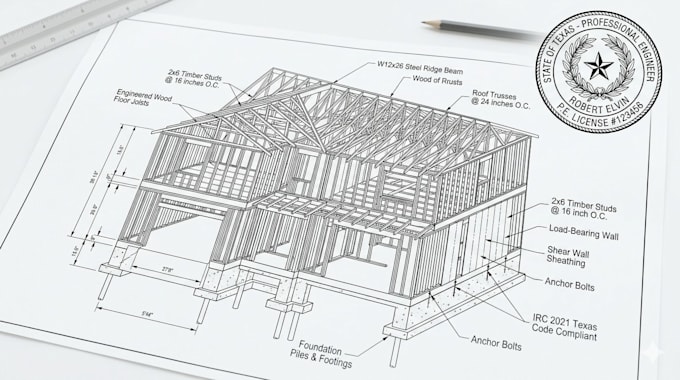
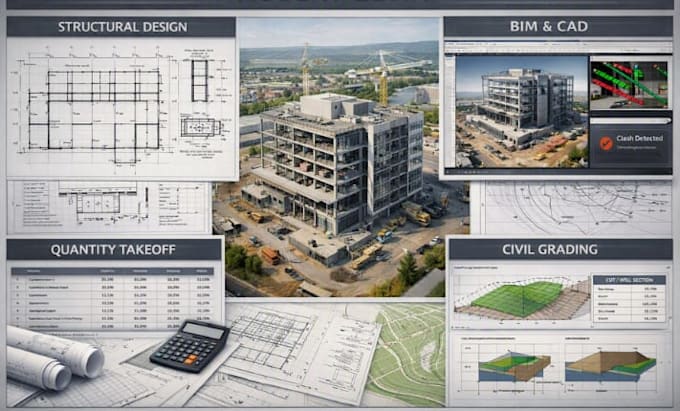

Senior Structural Engineer
Fiverr • Freelance
Aug 2015 - Present • 11 yrs 1 mo
Professional Experience & Achievements Since 2015, I have developed practical experience across civil engineering design, CAD drafting, BIM coordination, construction documentation, quantity takeoffs, material measurement, site grading, and earthwork planning. My work has involved translating project requirements, sketches, architectural information, surveys, and technical specifications into organized and detailed construction documentation. Over the years, I have strengthened my ability to interpret technical drawings, coordinate multidisciplinary information, prepare quantity schedules and material takeoffs, develop grading layouts, analyze cut-and-fill requirements, and produce professional CAD/BIM deliverables. My experience includes working with residential, commercial, and site-development project documentation, with particular attention to drawing accuracy, dimensions, elevations, quantities, constructability, and clear presentation. Key Achievements • Developed efficient CAD/BIM workflows for producing organized technical drawings and coordinated project documentation. • Prepared detailed material takeoffs, quantity schedules, and BOQ-style documentation from construction drawings. • Produced civil grading and earthwork documentation involving contours, elevations, slopes, and cut-and-fill quantities. • Improved project documentation through systematic drawing review, revision control, and quality checking. • Built a multidisciplinary workflow connecting design documentation, BIM/CAD coordination, quantity measurement, and civil site planning. • Continuously expanded technical knowledge through project-based learning, software practice, and exposure to different construction documentation requirements. I approach every project with attention to detail, structured communication, and a strong commitment to delivering clear, accurate, and professionally presented work.
