Sfoglia categorie
Italiano
$
USD
Connettiti alla tua IA

Level 2
Certified Civil Engineer Full Permit Sets Site Plans and AutoCAD Specialist
Competenze
Consulta i miei servizi


Vuoi lavorare su base oraria?
Spiega a Khursheed Malik cosa ti serve.
20 USD
/
ora
Civil Engineer & Permit Drawing Coordinator
Site Plans FL • Lavoratore autonomo
Jul 2025 - Present • 1 yr 4 mos
Prepare and coordinate full permit drawing sets for residential and commercial projects, including architectural, structural, and MEP plans. Work includes site and plot plans, floor plans, elevations, building sections, framing layouts, foundation details, and construction documentation for homes, ADUs, additions, remodels, garages, decks, porches, and patio covers. Review surveys, sketches, existing drawings, and client requirements to develop coordinated PDF and DWG deliverables. Address permit-review comments and coordinate with licensed professionals for engineering review and seals where required. Maintain clear client communication throughout project scoping, drawing preparation, revisions, and delivery.

Freelance Civil Engineer & Permit Drawing Specialist
Fiverr • Freelance
May 2022 - Present • 4 yrs 6 mos
Provide freelance drafting and permit drawing services for homeowners, contractors, and builders through Fiverr. Prepare full permit drawing sets, including architectural, structural, and MEP drawings according to the agreed project scope. Projects include homes, ADUs, additions, remodels, garages, decks, porches, and patio covers. Develop site plans, floor plans, elevations, sections, framing layouts, and construction details from surveys, sketches, photographs, and existing drawings. Address client feedback and permit-review comments, deliver PDF and editable DWG files, and coordinate licensed professional review where required.
| (49) | ||
| (1) | ||
| (0) | ||
| (0) | ||
| (0) |

elishathim

Stati Uniti
I've worked with many freelancers on this platform, but he truly stands out! He understood the requirements correctly, attended meetings, communicated professionally, and paid attention to every detail. His technical expertise, dedication, and quality of work exceeded my expectations. Finally, someone...
Risposta del venditore
chrisalvaro
Stati Uniti
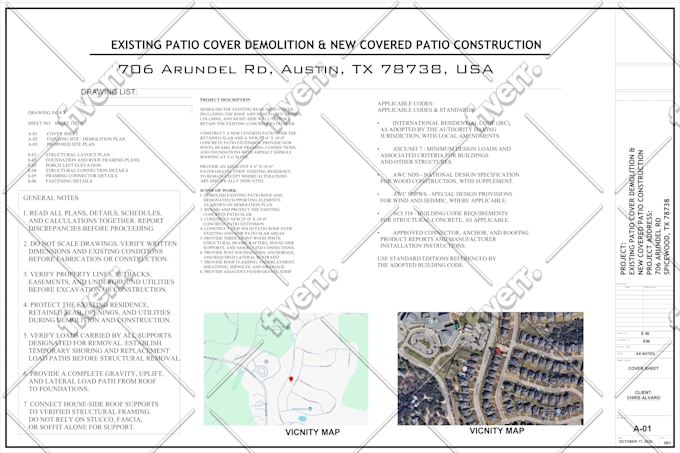
Easy to use platform and professional result at a fraction of the cost compared to a traditional approach to plan creation and engineering work. Will definitely be using in the future for similar work. Also, the speed of delivery was faster than a traditional workflow.
Risposta del venditore
tracy_mayes
Stati Uniti
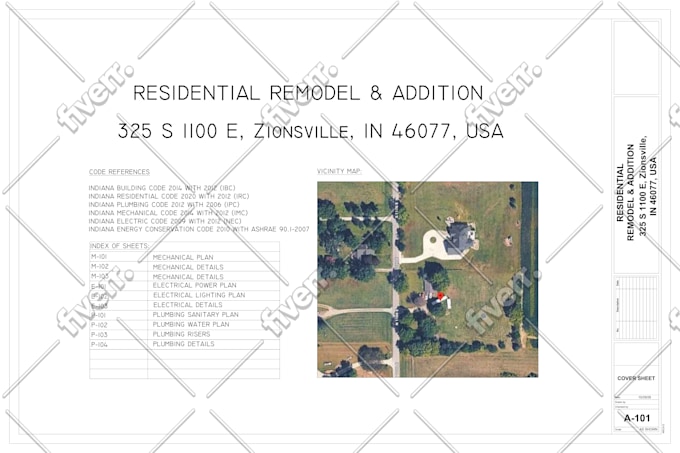
Khursheed is absolutely incredible. I sent him the architectural design and he came up with MEP's and structural plans. We are working in a city that needs additional items and measurements, and he came through with flying colors!
Risposta del venditore
jhc33598
Stati Uniti
Great to work with. I appreciate he took the time to listen worked quickly and made changes efficiently. Definitely will work with him again for future projects. Thank you for making my dream home come true.
Risposta del venditore

ezy2387
Stati Uniti
Second time working with Khursheed. He is fast, responsive, and is very honest. If he cannot do something he will communicate clearly and still offer assistance so that you can complete your goals. Will work with him again.
Risposta del venditore


