Sfoglia categorie
Esplora
Fiverr Pro
Italiano
$
USD

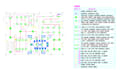

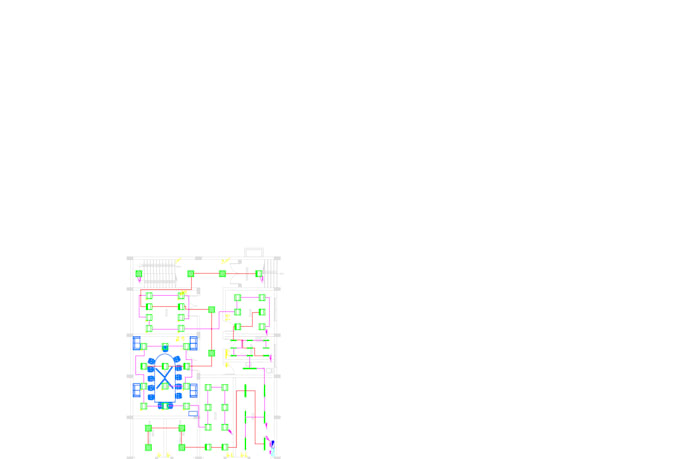
I will provide complete electrical design and drawing services for residential, office, and commercial buildings using AutoCAD, Revit, and DIALux Evo.
My Services Include:
AutoCAD Electrical Drawings
Electrical plans and layouts
Lighting and power layouts
Socket outlet and switch layouts
Revit Electrical Design
Electrical plans and layouts
3D BIM-based electrical modeling
Electrical design coordination
DIALux Evo Lighting Design
Professional lighting calculations
Luminaire selection and placement
Illuminance analysis and 3D rendering
Detailed lighting calculation reports
Building Types
Residential houses and apartments
Offices and commercial buildings
Shops and other building projects
Why Choose My Service?
Professional and organized drawings
Accurate lighting calculations
Customized solutions for your project
Clear communication and on-time delivery
What I Need From You:
Please provide your architectural floor plan in PDF, DWG, or Revit format, along with your project requirements.
Deliverables can include DWG, PDF, Revit files, and DIALux reports, depending on the agreed package.
Please contact me before placing an order to discuss your project scope and delivery time
Informa il freelance di eventuali preferenze o preoccupazioni relative all'uso di strumenti di IA nel completamento e/o nella consegna dell'ordine.
Lingue