Sfoglia categorie
Esplora
Fiverr Pro
Italiano
$
USD
Studio Cass
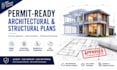
Stai pianificando una nuova costruzione, ristrutturazione, ampliamento, ADU o progetto commerciale? Creo disegni architettonici e strutturali pronti per il permesso, che aiutano a semplificare le approvazioni comunali, ridurre revisioni costose e mantenere il progetto in movimento.
Che tu sia un proprietario di casa, un imprenditore, uno sviluppatore o un investitore immobiliare, riceverai piani accurati e conformi al codice, personalizzati in base ai requisiti edilizi locali. Ogni disegno viene realizzato con precisione, attenzione alla fattibilità e priorità all'approvazione del permesso.
Servizi:
Puoi contare su comunicazioni rapide, tempi di consegna affidabili e documentazione professionale che supporta il tuo progetto dall'idea iniziale fino all'approvazione del permesso.
Ti prego di inviarmi un messaggio prima di ordinare, così possiamo rivedere i requisiti del tuo progetto e consigliare il pacchetto più adatto al tuo scopo.

Dimensione del progetto:
Complesso immobiliare
Specialità materiali:
Calcestruzzo
•
Acciaio
Informa il freelance di eventuali preferenze o preoccupazioni relative all'uso di strumenti di IA nel completamento e/o nella consegna dell'ordine.
