Sfoglia categorie
Esplora
Fiverr Pro
Italiano
$
USD
Studio Cass
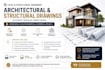
Hai bisogno di un ingegnere civile e strutturale professionista per preparare planimetrie architettoniche e disegni strutturali per il tuo progetto?
Sei nel posto giusto.
Fornisco planimetrie architettoniche accurate, dettagliate e pronte per il permesso, e disegni di ingegneria strutturale per progetti di costruzione residenziali e commerciali, garantendo documentazione chiara e soluzioni di design pratiche.
Servizi inclusi
Riceverai
Nota importante
Contattami prima di effettuare l'ordine per discutere i requisiti del tuo progetto. Esaminerò il tuo scope e ti consiglierò la soluzione più adatta al tuo progetto.

Dimensione del progetto:
Edificio
Specialità materiali:
Calcestruzzo
•
Acciaio
Informa il freelance di eventuali preferenze o preoccupazioni relative all'uso di strumenti di IA nel completamento e/o nella consegna dell'ordine.
