Sfoglia categorie
Esplora
Fiverr Pro
Italiano
$
USD


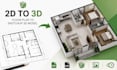

Your floor plan should not stay flat when it can become a clear 3D space buyers, clients and builders can understand instantly. I have high and vast experience and knowledge with designing: Convert floor plan to SketchUp 3D model, 3D floor plan render. I help homeowners, realtors, architects, builders, interior designers and property sellers transform PDF, DWG, image, sketch or blueprint files into a clean visual presentation for renovation, listing, permit discussion or client approval.
My services include
Software I use:
Why choose me?
You get neat geometry, proper scale, fast response, clear communication, source file option, realistic output and revision support.
Send your drawing, measurement, reference image or CAD file now, and I will create a professional SketchUp model and render that makes your project stand out.
Fiverr non seleziona freelance in questa categoria. Verifica le qualifiche e discuti dei requisiti con il freelance prima di effettuare l'ordine, incluse eventuali preferenze in merito all'uso di strumenti di IA.
Architectural designer
Lingue
What do you need to start?
I need your PDF, DWG, sketch, image, blueprint, measurement, or reference file.
Can you work from a hand sketch?
Yes, I can turn a clear hand sketch with dimensions into a clean SketchUp model.
Will I get realistic render images?
Yes, render images are included based on the package you select.
Do you provide the SketchUp source file?
Yes, the source file can be included in the Standard or Premium package.
Can you deliver fast?
Yes, simple layouts can be delivered within 24 hours depending on project size.