l
larry_charles10

Larry Charles

@larry_charles10

Permit Ready Site Plans And AutoCAD Drafting

Stati Uniti
Inglese, Tedesco, Spagnolo, Francese
Alcune informazioni sono riportate in lingua inglese.
Chi sono
Every successful project starts with accurate plans. I help homeowners, contractors, developers, and real estate professionals turn ideas into permit-ready architectural drawings that meet professional standards. I specialize in site plans, plot plans, landscape and garden design, zoning and permit drawings, house plans, 2D floor plans, and AutoCAD drafting with clean, precise, and easy-to-read documentation. My priority is delivering quality work, clear communication, and dependable results that save time and help move your project forward with confidence.... Continua a leggere

Competenze

l
larry_charles10
Larry Charles
offline • 
Tempo di risposta medio: 1 ora

Consulta i miei servizi

Disegno 2D e Planimetrie
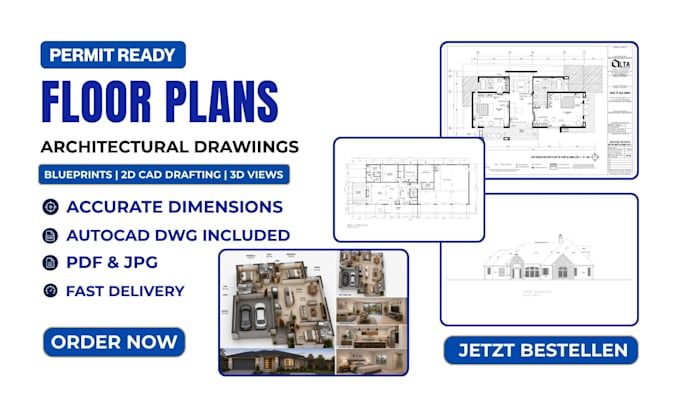
I will draw 2d floor plans, house plans, permit drawings and 3d renders in autocad
Disegno 2D e planimetrie
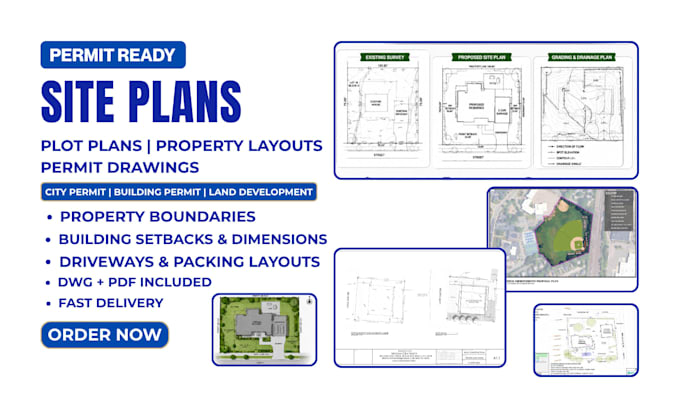
I will draw site plan, plot plan for city permit, zoning and property approval

Esperienza lavorativa

Architectural Drafter & Site Planning Specialist

Architects Inc

Apr 2021 - Aug 20243 yrs 4 mos

Prepare accurate architectural drawings and permit-ready documentation for residential and commercial projects. Specialize in site plans, plot plans, zoning plans, landscape design, garden layouts, house plans, 2D floor plans, and AutoCAD drafting. Produce clear, code-conscious drawings that help clients obtain permits, communicate with contractors, and move projects from concept to construction. Focus on precision, fast communication, on-time delivery, and client satisfaction.