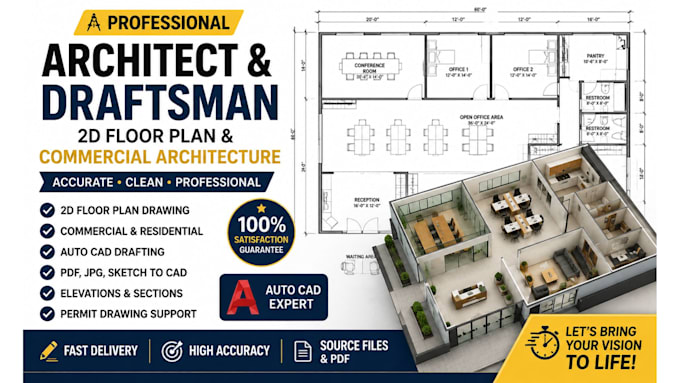
Architectural Draftsman AutoCAD 2D Floor Plans House Plans Permit Drawings
Germania
Tedesco, Inglese, Olandese, Francese
Alcune informazioni sono riportate in lingua inglese.
Chi sono
I’m a professional architectural draftsman specializing in AutoCAD 2D floor plans, house plans, site plans, architectural drawings, commercial architecture, and city permit drawings. I create accurate, detailed, and professional CAD blueprints tailored to your project requirements. My services include floor plans, elevations, sections, structural drawings, MEP drawings, and permit-ready documentation. Whether you need a new house plan, renovation drawing, commercial plan, or technical drafting, I’m ready to turn your ideas into clear and precise architectural drawings.... Continua a leggere