Sfoglia categorie
Esplora
Fiverr Pro
Italiano
$
USD


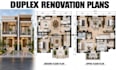
Are you planning to renovate your duplex and need professional architectural drawings to help organize your project? I will create clear, detailed duplex renovation plans and CAD documentation tailored to your existing building, proposed changes, and design preferences.
Whether you want to modernize your interiors, improve room layouts, create a more functional living space, or update the arrangement of both floors, I can help translate your ideas into organized architectural drawings.
My Services Include:
What You Will Receive:
Fiverr non seleziona freelance in questa categoria. Verifica le qualifiche e discuti dei requisiti con il freelance prima di effettuare l'ordine, incluse eventuali preferenze in merito all'uso di strumenti di IA.
Redesign House Floor Plans Remodeling Layouts CAD Drawings 3D Rendering
Lingue
Can you renovate the floor plan of an existing duplex?
Yes. I can use your existing floor plans, sketches, measurements, or photographs as a reference to prepare proposed renovation layouts.
Can you create plans for both floors of my duplex?
Yes. I can prepare ground-floor and upper-floor renovation drawings based on your requirements and the information provided.
Can you redesign the kitchen, living room, bedrooms, and bathrooms?
Yes. I can help reorganize these spaces to improve functionality, circulation, and overall layout.
What if I do not have the original architectural drawings?
You can provide measurements, sketches, and clear photographs. The available information will determine how accurately the existing layout can be reconstructed.
