l
lavernedenis

Lavern

@lavernedenis

Architectural Plans and 3D Visualization

Francia
Francese, Spagnolo, Tedesco, Inglese, Arabo, Olandese
Alcune informazioni sono riportate in lingua inglese.
Chi sono
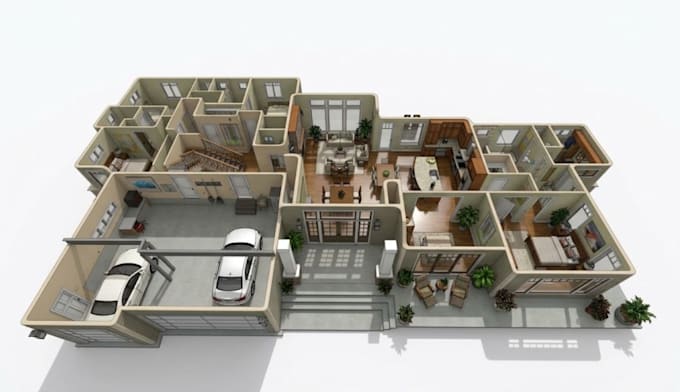
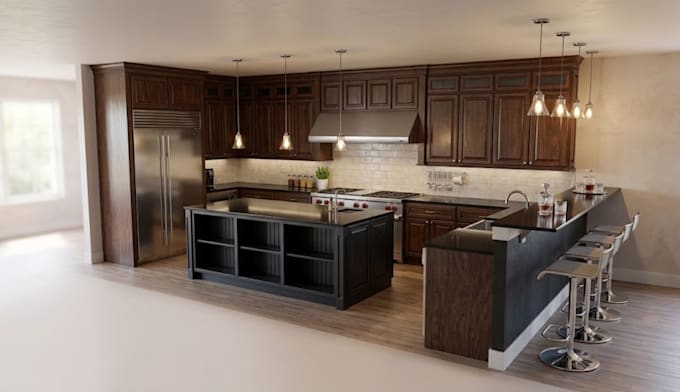
Empty spaces, unclear drawings, and outdated plans can make a property project much harder to present, price, or build. I turn your ideas and existing files into clear architectural drawings, Revit BIM models, practical kitchen layouts, and realistic interior visuals. My work covers AutoCAD site and plot plans, landscape layouts, kitchen cabinets and 3D renders, CAD/PDF to Revit conversion, and virtual staging for real estate. Send your files and project goals, and let’s shape them into clear visuals.... Continua a leggere

Competenze

l
lavernedenis
Lavern
offline • 
Tempo di risposta medio: 1 ora

Consulta i miei servizi

Disegno 2D e planimetrie
I will draw city permit site plans, plot plans and landscape layouts in autocad
Modeling 3D e Rendering
I will design kitchen layouts, cabinets and realistic 3d renders for renovation

Esperienza lavorativa

Freelancer.com

Freelancer.com

Freelance • 7 yrs 7 mos

3D Visualization and Interior Designer

May 2023 - Oct 2026 • 3 yrs 5 mos

Created kitchen layouts, custom cabinet concepts, realistic 3D interior renders, and virtual staging visuals for property renovation and real estate marketing. Developed visual solutions that help clients understand proposed spaces, furniture arrangements, materials, and interior finishes before implementation.

Architectural CAD and BIM Designer

Aug 2022 - Oct 2026 • 4 yrs 2 mos

Developed AutoCAD site plans, plot plans, landscape layouts, architectural drawings, and Revit BIM models from CAD files, PDFs, sketches, and project references. Produced organized drawings and models for residential and commercial projects, with a focus on clear documentation and practical project presentation.