Sfoglia categorie
Esplora
Fiverr Pro
Italiano
$
USD

Professional Architectural Designer, 2D Floor Plans, site plan and CAD Drafting
Competenze
Consulta i miei servizi
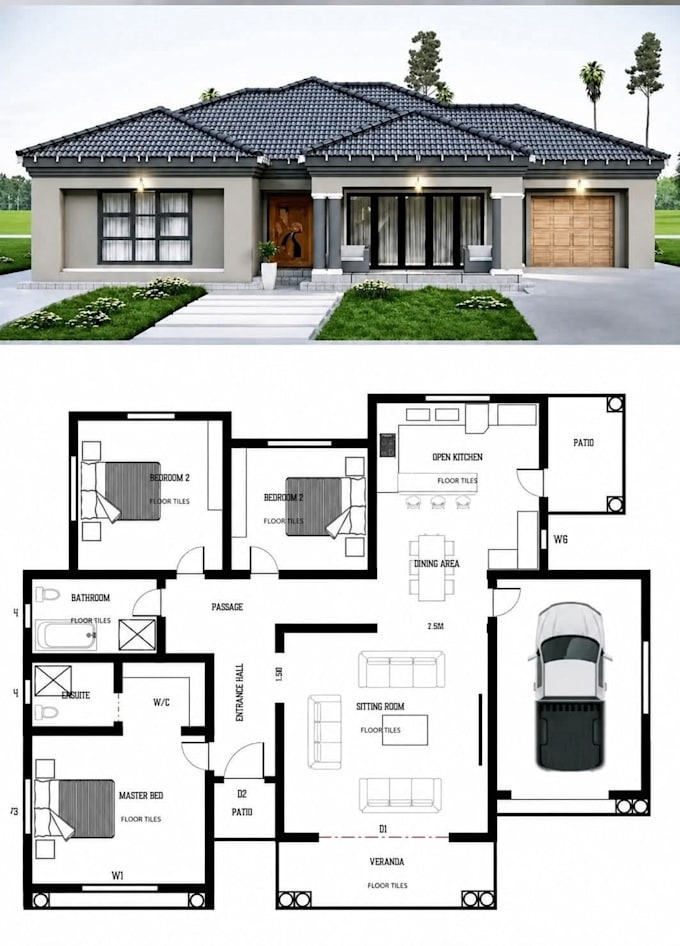
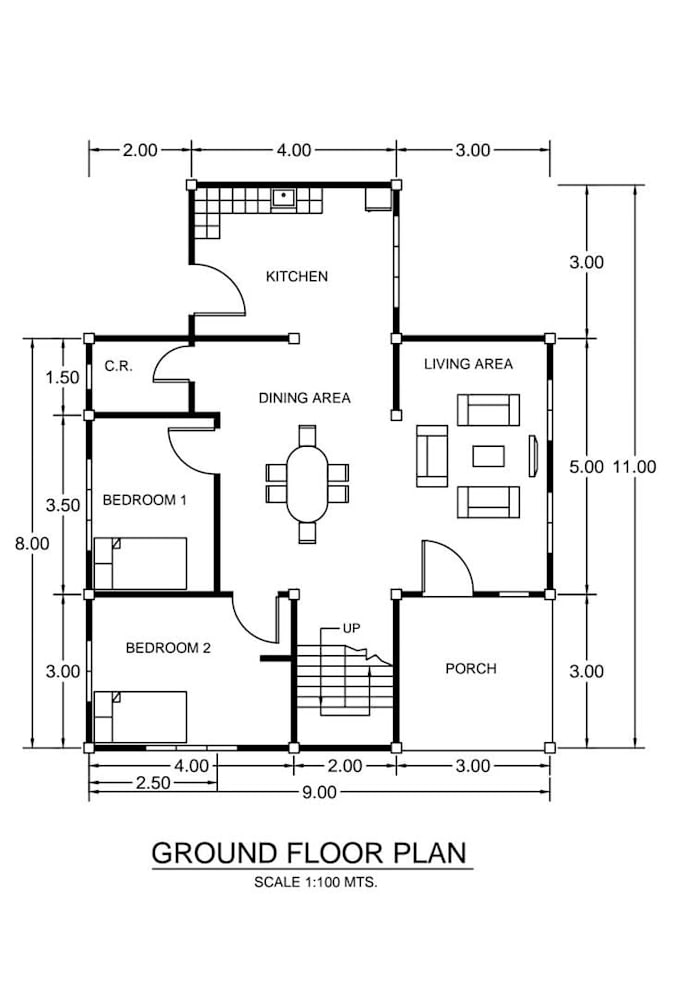

Architectural Designer & 2D CAD Drafting Specialist
Freelancer.com • Lavoratore autonomo
Feb 2020 - Present • 6 yrs 8 mos
xperienced in delivering professional 2D floor plans, house plans, architectural CAD drawings, elevations, sections, and site plans for residential and commercial projects. Successfully converted sketches, PDFs, images, and existing drawings into accurate digital CAD plans, while maintaining precise dimensions, functional space planning, clear annotations, and professional presentation. Completed projects involving floor plan redesign, renovation layouts, space optimization, furniture planning, and detailed architectural drafting, helping clients turn their concepts and existing drawings into clear, organized plans suitable for presentation and further professional development.
