Sfoglia categorie
Esplora
Fiverr Pro
Italiano
$
USD

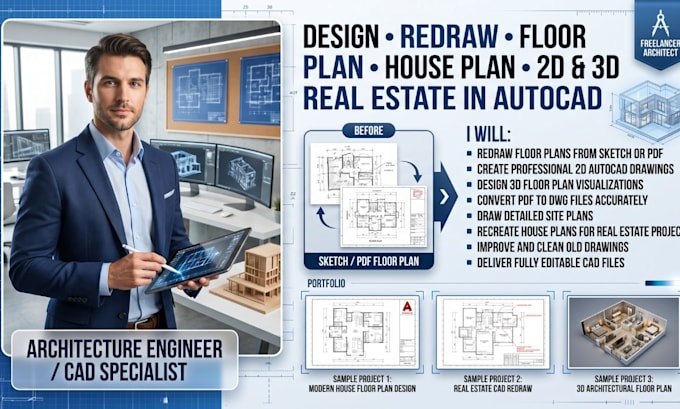
professional house plan 2D 3D AutoCAD redraw real estate floor plan site plan
Competenze
Consulta i miei servizi


AutoCAD Designer & Floor Plan Specialist
Freelancer.com • Freelance
Jan 2020 - Present • 6 yrs 4 mos
Delivered 150+ 2D & 3D floor plans for real estate agents, homeowners, and developers across the USA Converted hand sketches and PDFs into precise AutoCAD (DWG) drawings Designed detailed house plans, site plans, and presentation-ready layouts Collaborated with real estate professionals to enhance property listings with clean visuals Maintained high client satisfaction with fast turnaround and multiple revisions
Junior Architectural Drafter
Private Site • Part time
Jun 2019 - Feb 2021 • 1 yr 8 mos
Assisted in drafting residential floor plans and construction drawings Created accurate 2D layouts using AutoCAD based on client specifications Supported senior architects in preparing site plans and documentation Improved drawing clarity and organization for client presentations
CAD Technician
Real Estate Marketing 🚀 for Developers & Institutional Investors • Part time
Aug 2016 - May 2018 • 1 yr 9 mos
Produced clean redraws of existing floor plans for real estate listings Converted scanned blueprints into editable CAD formats Ensured accurate measurements and professional formatting Helped clients meet tight deadlines with efficient delivery
