Sfoglia categorie
Esplora
Fiverr Pro
Italiano
$
USD

AutoCad Specialist, Any Kind of 2D Architectural Drawing Expert
Competenze
Consulta i miei servizi

Freelance 2D Architectural Draftsman & Floor Plan Designer
Fiverr • Freelance
Jan 2018 - Present • 8 yrs 10 mos
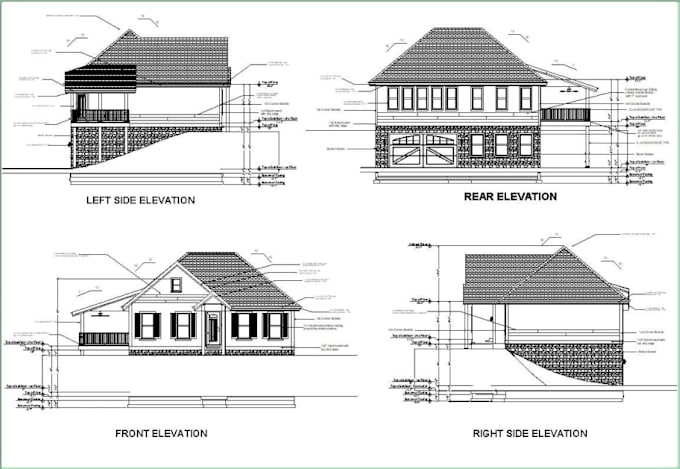
I provide 2D architectural drafting and floor plan services for homeowners, builders, contractors, property investors, and design professionals. I turn sketches, PDFs, measurements, and existing plans into clear CAD drawings. My work includes residential and commercial floor plans, room layouts, dimensioned plans, furniture layouts, renovation drawings, as-built plans, and existing-plan redraws. I convert PDF or image-based plans into editable DWG files, with clean linework, readable room labels, consistent annotations, and organized layers. Each project starts with reviewing the supplied information and confirming the scope, dimensions, scale, output format, and instructions. I focus on clarity, practical space planning, accuracy, and reliable communication. Depending on the agreed scope, files can be supplied in PDF and DWG formats. My goal is to help clients review layouts, communicate design ideas, and coordinate the next stage of their property project. I work carefully from client-provided drawings, measurements, and standards. Local code compliance, engineering certification, and permit approval should be confirmed with the appropriately licensed professional or relevant local authority.
