Sfoglia categorie
Esplora
Fiverr Pro
Italiano
$
USD

Custom House Plans, Floor Plans Extensions and Architectural CAD
Competenze
Consulta i miei servizi

Residential Architectural Designer & CAD Drafting Specialist
Freelancing Career • Full time
Jan 2021 - Present • 5 yrs 8 mos
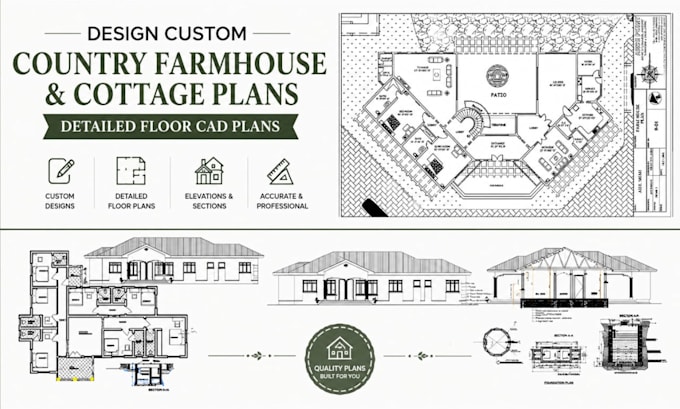
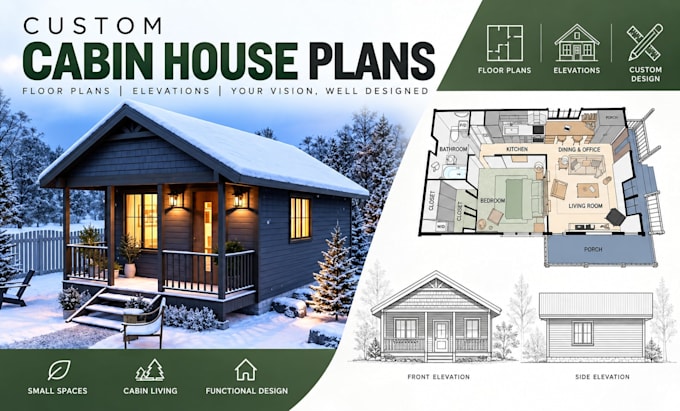
Experienced in developing residential design concepts, architectural floor plans, elevations, and renovation layouts for homes across Spain and beyond. I specialize in translating client requirements into practical, well organized drawings for contemporary houses, country farmhouses, cottages, small cabins, home extensions, and building expansions. My experience includes creating detailed floor plans, proposed layouts, elevations, space planning solutions, and CAD drawings, with careful attention to dimensions, circulation, functionality, and the architectural character of the existing property. I have worked on projects involving home extensions, additional floors, layout modifications, modern residential planning, rural homes, cottages, and compact cabin designs. I use CAD and architectural modeling workflows to produce clear, presentation-ready drawings that can support design development and discussions with local architects, engineers, builders, and planning professionals.
