Alcune informazioni sono riportate in lingua inglese.
Chi sono
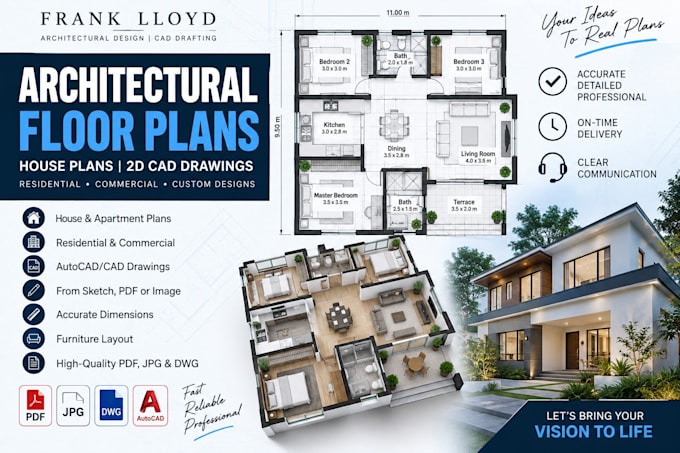
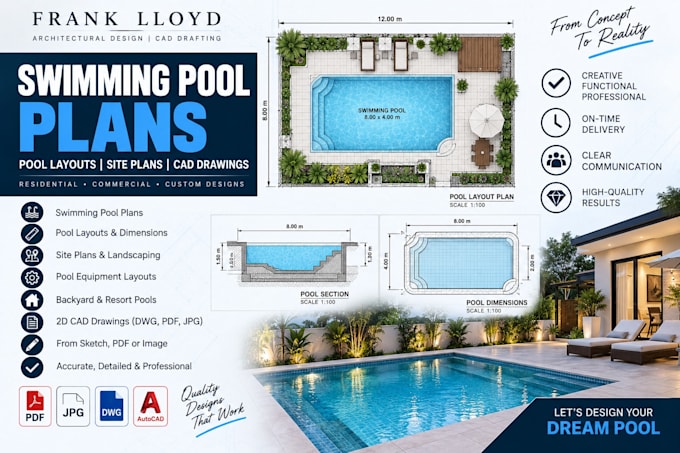
I’m an architectural drafting specialist focused on creating accurate, professional, and presentation-ready architectural drawings. I can help with floor plans, house plans, elevations, sections, site plans, 2D CAD drafting, 3D floor plans, and PDF or sketch-to-CAD conversion. Whether you’re starting from a rough sketch or refining an existing plan, I pay close attention to dimensions, layout, details, and your project requirements. My goal is to deliver clean, practical drawings that are easy to understand and ready for your next stage. Let’s turn your ideas into pro architectural drawings.... Continua a leggere