Sfoglia categorie
Esplora
Fiverr Pro
Italiano
$
USD

Level 2
8 ordini in coda


Stati Uniti
Our project involved adding two bedrooms and a bathroom to our existing home in Texas. Hassan developed the architectural, structural, and MEP permit drawings...
Stati Uniti
I contacted Hassan for a complete permit drawing package for a new single-family residence in Florida. The scope included detailed architectural floor plans,...
Stati Uniti
I worked with Hassan on the permit drawings for a residential addition in Florida, and the overall process was very organized. He prepared the architectural...

Regno Unito
We needed a complete permit drawing package for an ADU project in California, and Hassan helped develop the documentation from our existing information and...
Stati Uniti
I’m really happy with the professional 3D model created for my product. The seller understood my requirements clearly and delivered a detailed, accurate, and...
Traduzione automatica.
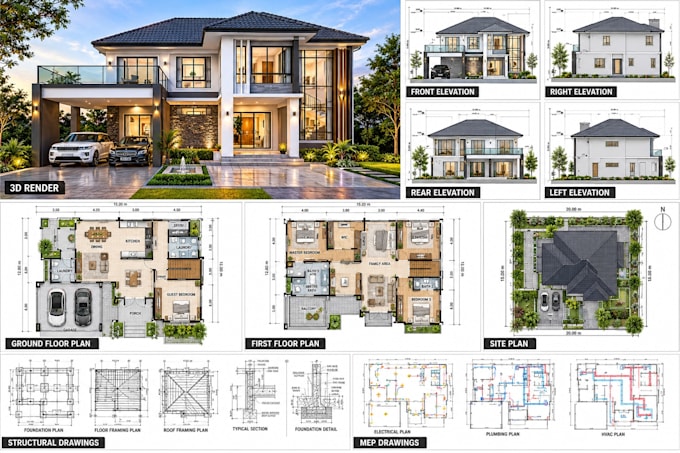
Cerchi disegni di costruzione professionali architettonici, strutturali e MEP per il tuo progetto?
Con più di 10 anni di esperienza fornisco disegni di permesso precisi, documenti di costruzione, planimetrie 2D, piani di casa e disegni CAD per progetti residenziali, ristrutturazioni, ampliamenti e nuove costruzioni. Mi specializzo nel produrre pacchetti completi di disegni pronti per il permesso per progetti residenziali, commerciali e ADU
SERVIZI INCLUSI:
Disegni architettonici
Planimetrie 2D e piani di casa
Prospetti, sezioni e piani del tetto
Planimetrie del sito e set di permessi
Schedari di porte e finestre
Dettagli di costruzione
Disegni strutturali
Piani di fondazione e di strutturazione
Strutture di pavimenti, pareti e tetti
Dettagli strutturali e sezioni
Coordinamento ingegneristico
Disegni MEP
Piani elettrici e di illuminazione
Layout idraulici
Piani HVAC / meccanici
Schedari di pannelli e dettagli di sistema
SERVIZI AGGIUNTIVI
Nuove costruzioni e ristrutturazioni
ADU, ampliamenti e ristrutturazioni
Garage, deck, patio e seminterrati
Visualizzazione architettonica 3D
Revisione dei permessi e conversione PDF in AutoCAD/Revit
Disponibile chiamata Zoom per revisione idee
Revisioni illimitate incluse
Iniziamo oggi il tuo progetto! Sentiti libero di scrivermi per qualsiasi domanda o richiesta personalizzata
Fiverr non seleziona freelance in questa categoria. Verifica le qualifiche e discuti dei requisiti con il freelance prima di effettuare l'ordine, incluse eventuali preferenze in merito all'uso di strumenti di IA.
Permit Ready Drawings
Level 2
Lingue
Traduzione automatica.
| (177) | ||
| (7) | ||
| (1) | ||
| (0) | ||
| (2) |
huntermclean1
Stati Uniti
Our project involved adding two bedrooms and a bathroom to our existing home in Texas. Hassan developed the architectural, structural, and MEP permit drawings in accordance with the applicable local codes and permit requirements. We particularly appreciated how he handled the revisions after we decided...
50 USD
$
9 giorni
Tempo
marlesewhiteman
Stati Uniti
I contacted Hassan for a complete permit drawing package for a new single-family residence in Florida. The scope included detailed architectural floor plans, structural drawings, and mechanical, electrical, and plumbing plans. He incorporated the applicable Florida building code provisions and our local...
50 USD
$
9 giorni
Tempo
seeru_525
Stati Uniti
I worked with Hassan on the permit drawings for a residential addition in Florida, and the overall process was very organized. He prepared the architectural plans and coordinated the structural and MEP information according to the applicable local permit requirements. Communication was clear whenever...
50 USD
$
3 settimane
Tempo
harry2980
Regno Unito
We needed a complete permit drawing package for an ADU project in California, and Hassan helped develop the documentation from our existing information and design requirements. His work covered the architectural plans as well as coordination of structural and MEP drawings needed for the permit submission....
50 USD
$
10 giorni
Tempo
owen_santiago
Stati Uniti
I’m really happy with the professional 3D model created for my product. The seller understood my requirements clearly and delivered a detailed, accurate, and well-designed model. The communication was excellent throughout the project, and all my feedback was handled professionally.
50 USD
$
12 giorni
Tempo
| (177) | ||
| (7) | ||
| (1) | ||
| (0) | ||
| (2) |
huntermclean1
Stati Uniti
Our project involved adding two bedrooms and a bathroom to our existing home in Texas. Hassan developed the architectural, structural, and MEP permit drawings in accordance with the applicable local codes and permit requirements. We particularly appreciated how he handled the revisions after we decided...
50 USD
$
9 giorni
Tempo
marlesewhiteman
Stati Uniti
I contacted Hassan for a complete permit drawing package for a new single-family residence in Florida. The scope included detailed architectural floor plans, structural drawings, and mechanical, electrical, and plumbing plans. He incorporated the applicable Florida building code provisions and our local...
50 USD
$
9 giorni
Tempo
seeru_525
Stati Uniti
I worked with Hassan on the permit drawings for a residential addition in Florida, and the overall process was very organized. He prepared the architectural plans and coordinated the structural and MEP information according to the applicable local permit requirements. Communication was clear whenever...
50 USD
$
3 settimane
Tempo
harry2980
Regno Unito
We needed a complete permit drawing package for an ADU project in California, and Hassan helped develop the documentation from our existing information and design requirements. His work covered the architectural plans as well as coordination of structural and MEP drawings needed for the permit submission....
50 USD
$
10 giorni
Tempo
owen_santiago
Stati Uniti
I’m really happy with the professional 3D model created for my product. The seller understood my requirements clearly and delivered a detailed, accurate, and well-designed model. The communication was excellent throughout the project, and all my feedback was handled professionally.
50 USD
$
12 giorni
Tempo