Sfoglia categorie
Esplora
Fiverr Pro
Italiano
$
USD

Clear plans Practical visualization
Competenze
Consulta i miei servizi

Freelancer.com
Freelance • 8 yrs 1 mo
Landscape and BIM Design Specialist
Jun 2023 - Oct 2026 • 3 yrs 4 mos
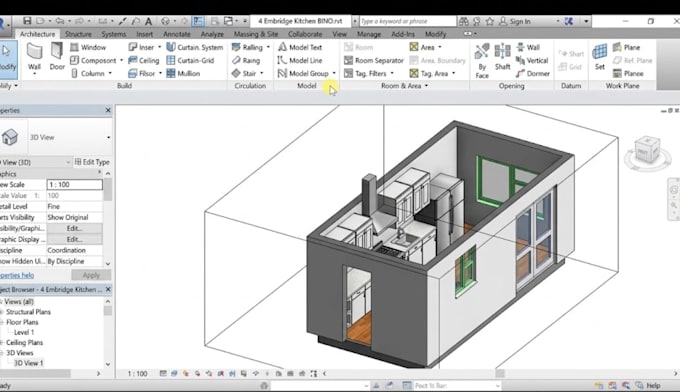
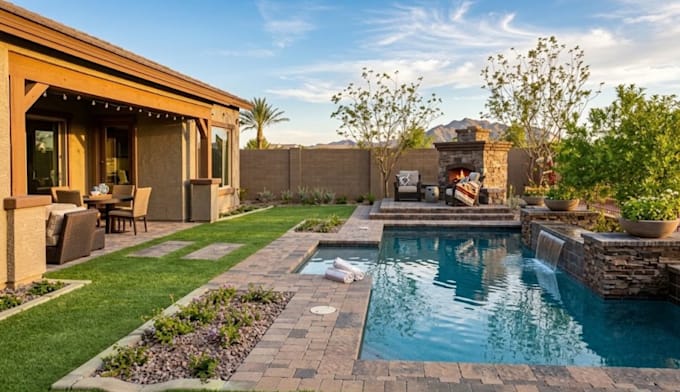
Developed backyard and landscape concepts, 3D outdoor visualizations, Revit models, BIM-ready layouts, and site design presentations. Translated hand sketches and 2D plans into structured digital models while organizing outdoor spaces, furniture, planting areas, patios, pools, and design elements.
Architectural CAD and 3D Visualization Specialist
Jan 2022 - Oct 2026 • 4 yrs 9 mos
Created residential floor plans, permit drawings, AutoCAD documentation, 3D floor plans, interior visualizations, and architectural presentations from sketches and client references. Organized layouts, dimensions, furniture, materials, and presentation views for clearer project communication.
