Residential CAD Designer, Basement Plans, Egress Windows and 3D Home Design
Francia
Francese, Inglese, Tedesco, Spagnolo
Alcune informazioni sono riportate in lingua inglese.
Chi sono
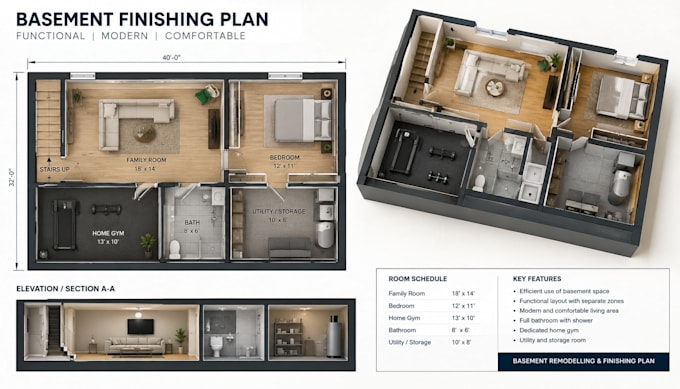
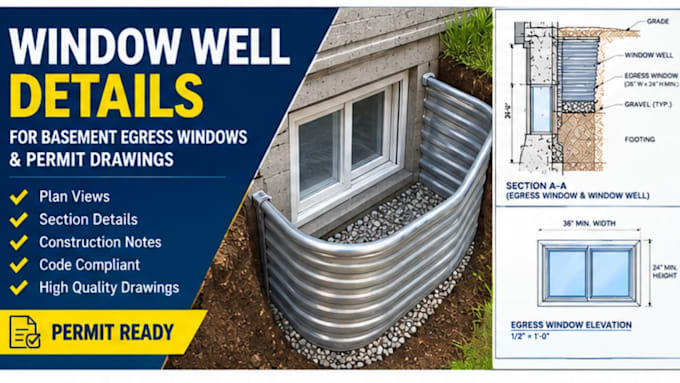
Need professional residential floor plans or clear CAD drawings? I create basement finishing plans, remodel layouts, egress window and window well details, shipping container home designs in 2D and 3D, and floor plans converted from sketches or PDFs. Using AutoCAD and suitable design tools, I focus on clean layouts, readable dimensions & organized drawings for planning and review.
Share your sketches, measurements, reference images, and project goals, and I’ll turn them into clear design drawings with responsive communication and attention to detail with accurate, professional CAD outputs.... Continua a leggere