Sfoglia categorie
Esplora
Fiverr Pro
Italiano
$
USD

Interior Designer and CAD Draftsman Imperial and Metric
Competenze
Consulta i miei servizi
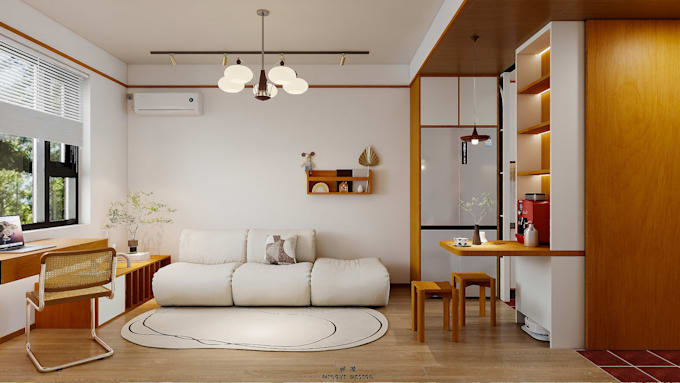
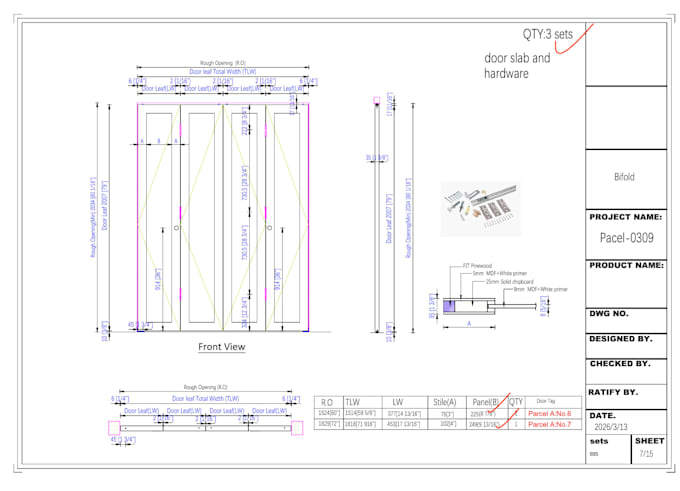

Freelance 3D Visualizer & CAD Designer
Self-Employed / Freelancer • Freelance
Sep 2023 - Present • 3 yrs 2 mos
Provided full-service interior design solutions for residential and commercial spaces. Managed the entire design process from concept to final execution. Key deliverables include: • Overall Design & Space Planning: Tailored design concepts based on client needs. • Panoramic 3D Renderings: High-quality, photorealistic 360° visualizations using 3ds Max to help clients preview the final space. • Full Set of Construction Drawings: Detailed 2D working drawings for on-site construction, ensuring 100% accuracy for contractors. • Factory-Ready Custom CAD Drawings: Precise shop drawings (elevations, sections, details) specifically formatted for manufacturers to ensure seamless custom cabinetry production.

Custom Cabinet Designer
志邦厨柜公司 • Full time
Aug 2019 - Aug 2023 • 4 yrs
Providing remote 3D visualization and technical drafting services for international clients and design studios. Specializing in custom cabinetry, kitchen, and wardrobe design. Translating rough sketches and measurements into precise, factory-ready AutoCAD shop drawings. Delivering high-quality 3ds Max renderings to help clients visualize their spaces and ensure 100% satisfaction before manufacturing.
