Sfoglia categorie
Esplora
Fiverr Pro
Italiano
$
USD
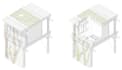
I will create clean 3d architectural models from your 2d


ludovicasanna
Informazioni su questo servizio
Need an accurate, well-structured 3D architectural model built from your 2D plans, sketches, or ideas?
I am an architecture student at Politecnico di Milano with professional studio experience in Milan and Paris. Because I design architectural projects daily, I dont just extrude shapes: I understand scale, proportions, wall thicknesses, and spatial hierarchy.
What I offer:
- Clean & Layered 3D Models: Neat geometry organized by layers/groups for easy future editing.
- From Any Source: Hand sketches with dimensions, PDFs, CAD files (DWG), or reference photos.
- Massing & Detailed Modeling: From conceptual urban volumes to detailed houses, apartments, and facade systems.
- Native Source Files: Delivered in your preferred format (SketchUp, Rhino, OBJ, or 3D DWG).
How it works:
- Send me your plans, sketches, and notes.
- I build the model with precision and clean topography.
- We review viewport angles, and I deliver your final files.
Every project is unique. Feel free to message me before ordering to pick the right package!
Verifica del servizio e preferenze di stile della consegna
Fiverr non seleziona freelance in questa categoria. Verifica le qualifiche e discuti dei requisiti con il freelance prima di effettuare l'ordine, incluse eventuali preferenze in merito all'uso di strumenti di IA.
Scopri di più su ludovicasanna
ludovicasanna
architect
- DaItalia
- Membro daset 2026
Lingue
Italiano, Inglese, Francese
I’m an architecture student at Politecnico di Milano with a solid background in architectural design, 2D drafting, and 3D visualization. Having gained hands-on studio experience in Milan and Paris, I know how to turn ideas and sketches into clean, accurate, and appealing visuals.
I can help you with:
- 2D Drafting & CAD Drawings
- 3D Modeling & Rendering
- Post-Production & Graphics
- Creating Logos
I’m precise, deadline-oriented, and easy to communicate with. Whether you need quick floor plan redraws or realistic renders for your project, let’s chat and bring your ideas to life!