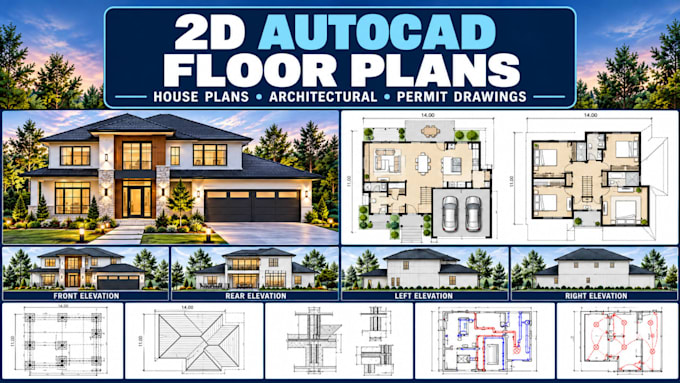
AutoCAD Drafting, MEP, Floor Plans, Blueprints and PDF Conversion
Germania
Spagnolo, Inglese, Tedesco, Italiano, Francese
Alcune informazioni sono riportate in lingua inglese.
Chi sono
Need accurate AutoCAD drafting and professional building plans? I provide MEP, HVAC, mechanical, electrical, plumbing, structural, and permit drawing support, along with architectural plans, 2D floor plans, house plans, and blueprints. I also convert PDF, JPG, images, sketches, and scanned blueprints into editable AutoCAD DWG and CAD drawings. My focus is on clear layouts, attention to dimensions, organized files, reliable communication, and delivery tailored to your project requirements. Let’s bring your plans to life!... Continua a leggere