Sfoglia categorie
Esplora
Fiverr Pro
Italiano
$
USD

Architectural Designer, 3D Modeling, Rendering
Competenze
Consulta i miei servizi
ASSOSIATED ARCHITECT
Architect • Part time
Jul 2026 - Present • 3 mos
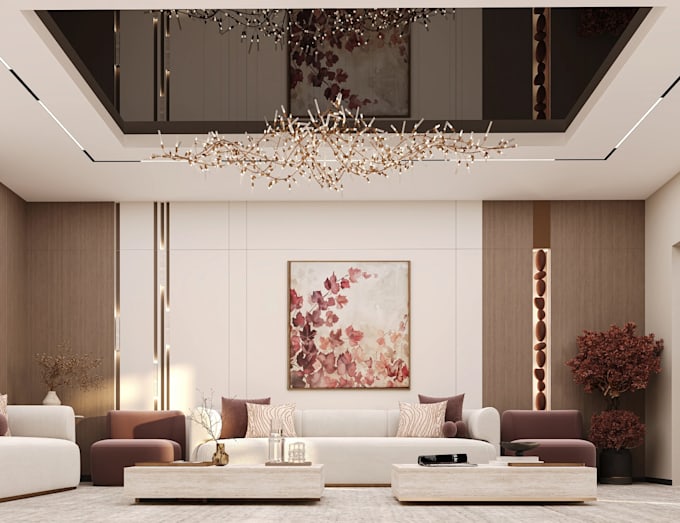
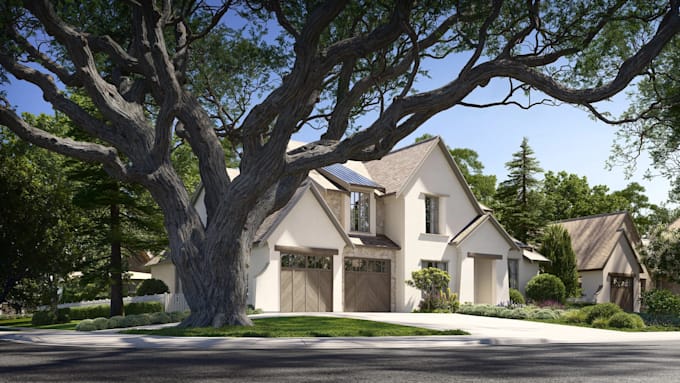
Working as an Associated Architect at Illusior Art, contributing to architectural design and visualization projects from concept development through presentation. My responsibilities include architectural planning, 2D drafting, 3D modeling, interior and exterior design, façade development, BIM coordination, and photorealistic rendering. I work on developing practical and visually refined design solutions while coordinating drawings, 3D models, materials, lighting, and presentation outputs. I also contribute to client-focused design development and ensure projects are presented with clear architectural intent and professional visual quality. Key skills include AutoCAD, Revit, SketchUp, Lumion, D5 Render, Photoshop, architectural visualization, 3D modeling, and technical documentation.

Nexus Design Partners — Architecture | Nexus Design Partners — Architecture
Nexus Design Partners • Full time
Nov 2025 - Present • 11 mos
Currently contributing to architectural projects with a focus on residential and commercial design, façade development, architectural drafting, 3D modeling, and visualization. Work involves translating client and project requirements into functional design solutions, developing architectural drawings and elevations, refining exterior concepts, and producing high-quality visual presentations. Strong focus on design quality, architectural detailing, problem-solving, and clear communication of ideas.

Architectural & Interior Designer | Architects & Interior Designer — GDW Construction
Instagram • Part time
Dec 2023 - Nov 2024 • 11 mos
Contributed to architectural and interior design projects, working across space planning, architectural drawings, interior layouts, elevations, façade concepts, 3D modeling, and visualization. Focused on developing practical and visually engaging design solutions while maintaining attention to detail, functionality, material selection, and overall design quality. Supported projects from design development through professional presentation and client communication.
