Sfoglia categorie
Esplora
Fiverr Pro
Italiano
$
USD



Traduzione automatica.
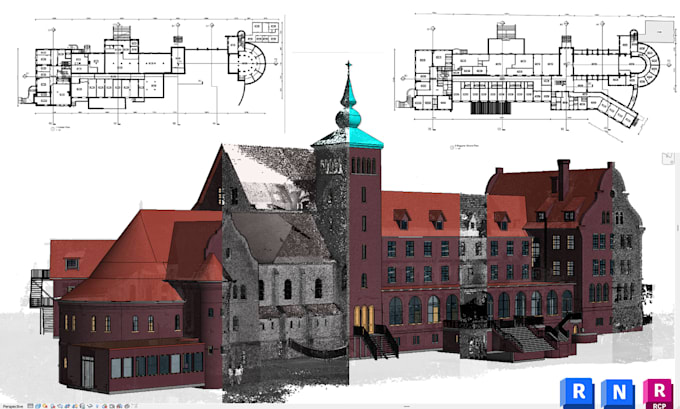
Servizi professionali di SCAN to BIM con buona precisione
Trasforma le tue scansioni di point cloud in modelli BIM 3D precisi e di alta qualità con i miei servizi specializzati di SCAN to BIM. Creo modelli dettagliati di architettura, strutture e MEP su misura per le tue esigenze, garantendo la conformità agli standard BIM globali e fornendo output compatibili con Revit.
Ciò che offro:
File di supporto richiesti:
Che tu abbia bisogno di una piccola ristrutturazione o di un progetto su larga scala, fornisco risultati precisi e affidabili. Collaboriamo insieme
Fiverr non seleziona freelance in questa categoria. Verifica le qualifiche e discuti dei requisiti con il freelance prima di effettuare l'ordine, incluse eventuali preferenze in merito all'uso di strumenti di IA.
Senior BIM Modeler
Lingue
Traduzione automatica.
Traduzione automatica.
Cos'è SCAN to BIM?
SCAN to BIM è il processo di conversione dei dati di point cloud da scansioni laser in modelli 3D accurati di Building Information Models (BIM). Rappresenta le condizioni esistenti e le trasforma in modelli dettagliati architettonici, strutturali e MEP.
Quali tipi di file point cloud accetti?
Accetto file point cloud in formati RCP, RCS, LAS e E57. Se non sei sicuro del formato, sentiti libero di contattarmi e ti guiderò.
Qual è la precisione dei modelli?
Fornisco modelli con una precisione di ±10 mm, garantendo alta precisione e affidabilità per il tuo progetto.
Quali sono i tempi di consegna di un progetto?
I tempi di consegna variano in base alla scala del progetto. Per progetti più piccoli, può richiedere 3-5 giorni, mentre per quelli più grandi potrebbero servire 7-10 giorni. Ti fornirò una timeline in base alle tue esigenze specifiche.
Quali risultati riceverò?
Riceverai modelli BIM compatibili con Revit, documentazione 2D (piantine, elevazioni, sezioni) e eventuali file o report aggiuntivi (ad esempio, rilevamento clash).
Puoi aiutarmi con progetti su larga scala?
Sì! Sono specializzato sia in progetti di piccola che di grande scala, inclusi edifici multi-piano e strutture complesse. Posso gestire grandi quantità di dati point cloud e fornire modelli e documentazione dettagliata.
Offrite revisioni?
Sì, offro revisioni. Il numero di revisioni dipende dal piano che scegli. Per il piano premium, sono disponibili revisioni illimitate per 30 giorni.
Offri un formato specifico per i modelli?
Posso fornire modelli in Revit (RVT), IFC, PDF, DWG e Navisworks (NWC), o altri formati su richiesta. Fammi sapere quale preferisci.
Come inizio?
Contattami semplicemente con i dettagli del tuo progetto e i file di supporto, e ti risponderò con un piano e una timeline personalizzati.
| (2) | ||
| (0) | ||
| (0) | ||
| (0) | ||
| (0) |

j_dwit

Paesi Bassi
Second project with Mamun, this time a Revit model of a detached villa from around 1900, based on the architect's drawings and point clouds I made with an iPhone and Polycam. The house is full of odd corners, bay windows, dormers and roof details, and he modelled them faithfully. Where the drawings and...
200 USD-400 USD
$
4 settimane
Tempo
j_dwit
Paesi Bassi
Mamun built a Revit model of a 19th-century apartment for me, based on CAD drawings and point clouds I made with an iPhone and Polycam. He worked from the scan data with care and asked the right questions where the clouds were unclear. Feedback rounds went smoothly. The model is accurate and well organized,...
50 USD-100 USD
$
5 settimane
Tempo
| (2) | ||
| (0) | ||
| (0) | ||
| (0) | ||
| (0) |
j_dwit
Paesi Bassi
Second project with Mamun, this time a Revit model of a detached villa from around 1900, based on the architect's drawings and point clouds I made with an iPhone and Polycam. The house is full of odd corners, bay windows, dormers and roof details, and he modelled them faithfully. Where the drawings and...
200 USD-400 USD
$
4 settimane
Tempo
j_dwit
Paesi Bassi
Mamun built a Revit model of a 19th-century apartment for me, based on CAD drawings and point clouds I made with an iPhone and Polycam. He worked from the scan data with care and asked the right questions where the clouds were unclear. Feedback rounds went smoothly. The model is accurate and well organized,...
50 USD-100 USD
$
5 settimane
Tempo