Sfoglia categorie
Esplora
Fiverr Pro
Italiano
$
USD

Electrical and MEP Drafting Specialist AutoCAD, Floor Plans, Exteriors
Competenze
Consulta i miei servizi

Freelance
2 mos
House Exterior Designer
Oct 2026 - Present • 0 mos
I design house exteriors and facades and show clients the finished look before they build or repaint. Working from a floor plan, drawing or site photos, I choose colors and materials for the style the client wants and deliver HD views of the front elevation, the sides or every side of the house. Homeowners, builders, contractors and developers use these views to make decisions, get client approval and present their projects. I keep the process simple: clients send their plan and style ideas, and I handle the rest.
3D Floor Plan Designer
Oct 2026 - Present • 0 mos
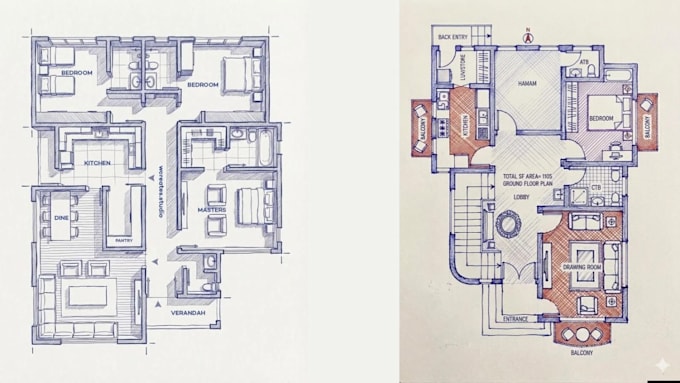
I turn 2D floor plans and hand sketches into clear 3D floor plans for real estate agents, home sellers, homeowners and designers. Walls, doors and windows follow the dimensions of the original drawing, and furnished versions add furniture, textures and the client’s preferred colors. Images are delivered in HD so they can be used in listings, websites and presentations. My background in reading and drawing floor plans in AutoCAD helps me keep every room accurate.
MEP Drafter (Electrical, Plumbing, HVAC)
Aug 2026 - Present • 2 mos
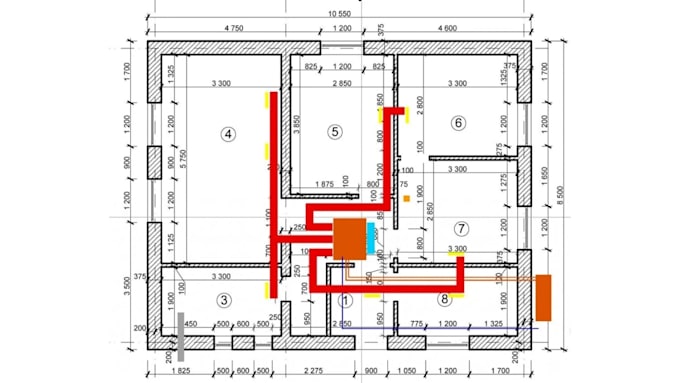
I prepare MEP drawings that bring electrical, plumbing and HVAC plans together in one clear set for houses, offices and shops. Starting from the client’s floor plan, I draft each trade in AutoCAD and deliver PDF and DWG files that contractors can build from and permit offices can review. Clients choose one trade, two trades or the complete set, so they only pay for what the project needs. I ask for the project location first, so the drawings match local requirements.
