Alcune informazioni sono riportate in lingua inglese.
Chi sono
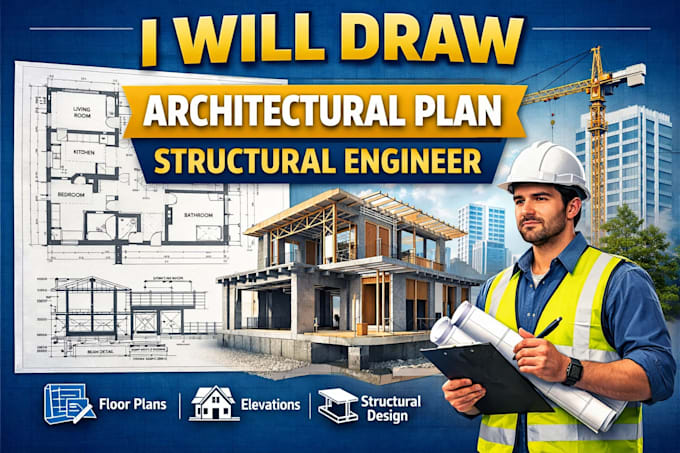
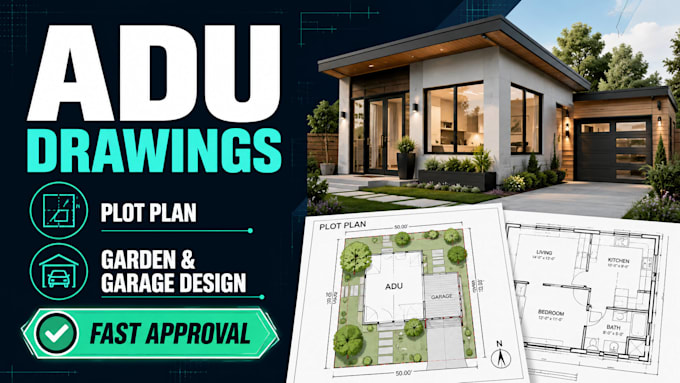
I am a Civil Engineer with over nine (09) years of experience using Auto CAD (2D,3D) & REVIT(BIM), specialising in Architectural, Structural, Civil, and Plumbing drawing in several engineering projects. I have a BSc degree in Civil Engineering. Also, I'm a proficient user of Google SketchUp, Lumion, Etabs, and documentation of construction drawings as per US, UK, Canada, Australian, and various International Standards. Dedicated, accurate, and have an eye for attention to detail. I want to finish the task, leaving a 100% satisfied Client. Always welcome to new and interesting projects.... Continua a leggere