Sfoglia categorie
Esplora
Fiverr Pro
Italiano
$
USD


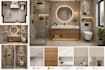
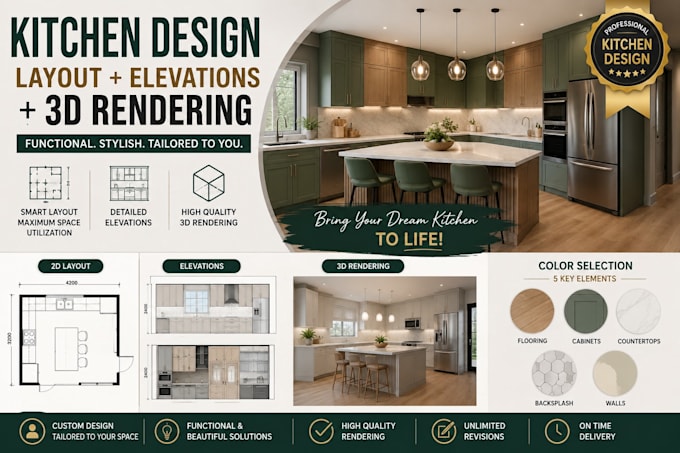
Looking to transform your kitchen into a beautiful, functional, and well-designed space? I will create a professional custom kitchen design tailored to your space, lifestyle, preferred style, and requirements.
My service includes detailed 2D layouts, kitchen elevations, and high-quality 3D renderings that allow you to clearly visualize your kitchen before construction or renovation. I will carefully plan the arrangement of cabinets, appliances, work areas, islands, lighting, and other important elements to create a practical and visually appealing design.
I can also help you coordinate colors and finishes for up to 5 key elements, including flooring, cabinets, countertops, backsplash, and walls. Whether you prefer a modern, contemporary, minimalist, traditional, farmhouse, or luxurious kitchen, I will create a cohesive design based on your vision.
What I Can Provide:
Custom 2D kitchen layout
Detailed kitchen elevations
High-quality 3D rendering and visualization
Cabinet and appliance placement
Kitchen island or peninsula design
Color and material coordination
Up to 5 color/finish selections
Flooring, cabinet, countertop, backsplash & wall finishes
Lighting and décor visualization
Fiverr non seleziona freelance in questa categoria. Verifica le qualifiche e discuti dei requisiti con il freelance prima di effettuare l'ordine, incluse eventuali preferenze in merito all'uso di strumenti di IA.
Graphic designer
Lingue
What makes your kitchen design service different?
I focus on combining practical space planning with attractive materials, coordinated colors, detailed elevations, and realistic 3D visualization so you can clearly understand the proposed design before
Can I contact you before placing an order?
Absolutely. I encourage you to message me before ordering if you have a unique space, specific requirements, or are unsure which package is right for you.
Do you provide construction or installation services?
No. I provide professional kitchen design and visualization services. Construction, fabrication, installation, and on-site work are not included unless specifically agreed upon.
Can you design a kitchen based on my exact measurements
Yes. Accurate measurements are very important, and I will use the dimensions you provide to develop the layout and visual design.
What if I don't have a floor plan?
That's okay. You can provide accurate measurements, photos, videos, or a hand-drawn sketch of the space. I can review the information and let you know what is needed.
Can you use my existing cabinets and appliances?
Yes. If you want to keep existing items, provide clear photos, measurements, or product information so I can incorporate them into the proposed design.
Can you design according to my budget
Yes. If you provide your approximate budget and preferred materials, I can help create a design that aligns with your overall requirements.
Can you add furniture and accessories to the kitchen?
Yes. Suitable stools, dining furniture, décor, plants, lighting fixtures, and other visual elements can be added to make the 3D presentation more realistic.
Which colors and materials can you select?
I can coordinate up to 5 elements, such as cabinets, countertops, backsplash, flooring, and wall colors, to create a cohesive kitchen design.