m
mario_kalb34

Mario Kalb

@mario_kalb34

Architectural Floor Plan and Site Plan Designer

Germania
Tedesco, Inglese
Alcune informazioni sono riportate in lingua inglese.
Chi sono
I create 2D floor plans and architectural site plans for residential projects, turning sketches, measurements and references into clear drawings. My work includes room layouts, dimensions, labels, doors, windows, building placement, access points and property details. I focus on accurate drafting, readable presentation and clear communication. Whether you need a new house plan, an existing floor plan redrawn or a site plan from supplied information, I clarify the scope and required files before starting. Share your drawings, measurements and goals to discuss your project. I welcome your brief.... Continua a leggere

Competenze

m
mario_kalb34
Mario Kalb
offline • 
Tempo di risposta medio: 1 ora

Consulta i miei servizi

Disegno 2D e planimetrie
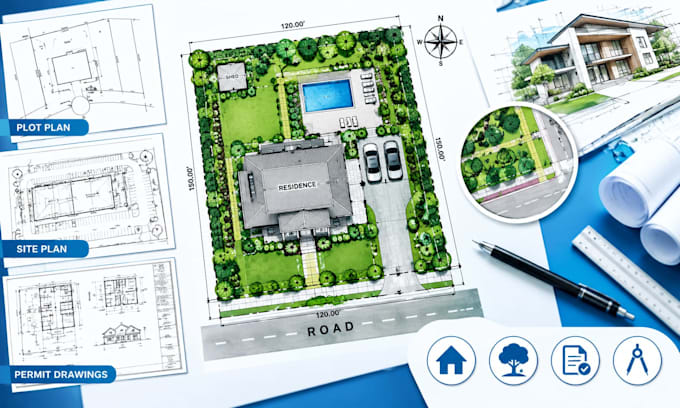
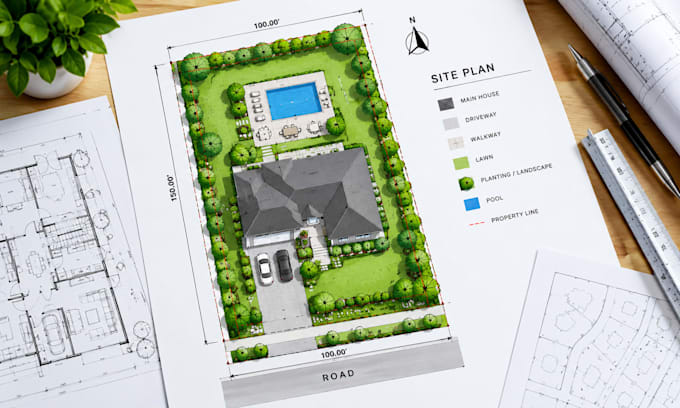
I will draw architectural site plans, plot plans and permit drawings
Disegno 2D e planimetrie
I will draw site plan, plot plan, architectural site plan and permit drawings

Esperienza lavorativa

Freelance

Architectural Drafting & Floor Plan Designer

Freelance • Lavoratore autonomo

Mar 2024 - Present • 2 yrs 8 mos

I provide architectural drafting services focused on residential floor plans and architectural site plans. My work involves developing clear 2D drawings from client sketches, measurements, reference images and project requirements. I prepare floor plan layouts with room arrangements, dimensions, doors, windows and annotations, as well as site plans showing building placement, property boundaries, access points and relevant site details based on supplied information. I prioritize organized CAD drawings, consistent drafting standards, readable presentation and effective communication throughout each project. My approach is centered on understanding project requirements and delivering drawings that meet the agreed scope.