Sfoglia categorie
Esplora
Fiverr Pro
Italiano
$
USD

Expert in permit drawings, BIM modeling, construction docs, architectural visual
Competenze
Consulta i miei servizi

Architectural Visualization & CAD Expert
Freelancing Career • Freelance
Feb 2022 - Present • 4 yrs 6 mos
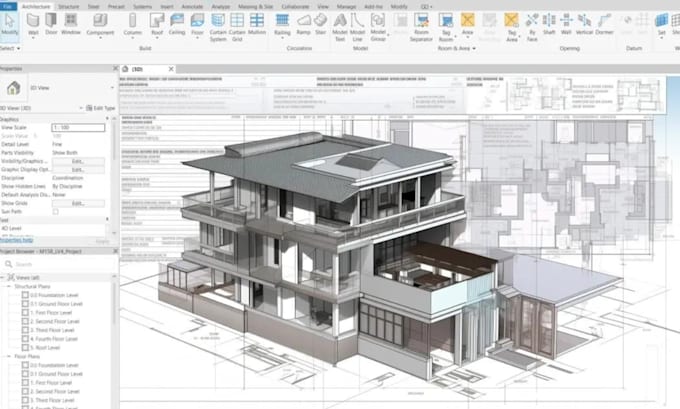
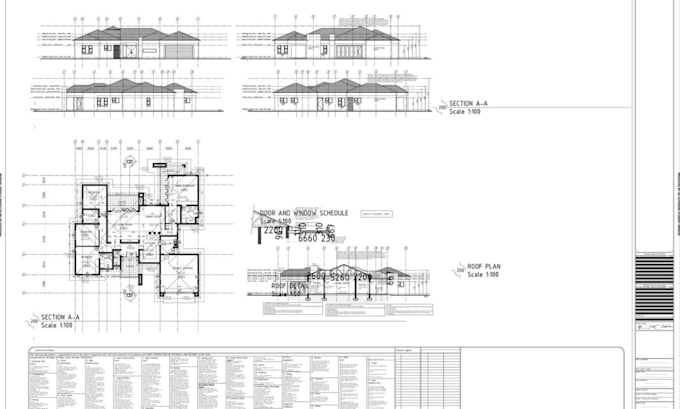
As an Architectural Visualization & CAD Expert, I have spent the last 7 years delivering innovative architectural solutions for residential, commercial, landscape, and renovation projects. Throughout my career, I have successfully completed 900+ projects, helping homeowners, architects, developers, contractors, and real estate professionals transform ideas into construction-ready designs and compelling visual presentations. One of the biggest challenges I consistently faced was converting rough sketches, outdated drawings, PDFs, or client concepts into accurate CAD drawings and highly detailed 3D models while maintaining design intent and meeting tight project deadlines. I developed efficient workflows using AutoCAD, Revit, SketchUp, Lumion, V-Ray, and Enscape to produce precise documentation and photorealistic renderings without compromising quality. Another major challenge involved coordinating architectural drawings with structural and construction requirements. By applying BIM methodologies and meticulous quality control, I minimized design conflicts, improved collaboration between project stakeholders, and ensured that documentation was accurate, organized, and ready for permit approval or construction. I also worked on projects requiring the redesign of limited or irregular spaces, balancing aesthetics with functionality, sustainability, and budget constraints. Through careful planning, material selection, and visualization techniques, I enabled clients to evaluate design alternatives before construction, reducing costly revisions and improving project confidence. My achievements include consistently delivering projects on schedule, producing high-quality construction documentation, creating realistic architectural visualizations that enhanced client presentations and marketing materials, and maintaining an excellent record of client satisfaction through clear communication, reliability, and attention to detail.
