Sfoglia categorie
Esplora
Fiverr Pro
Italiano
$
USD

Traduzione automatica.
Stai cercando un servizio professionale di disegni architettonici? Sei nel posto giusto!
Realizzerò:
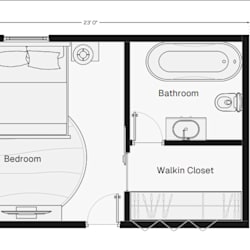
Pianta in 2D precisa con dimensioni e etichette delle stanze in AutoCAD.
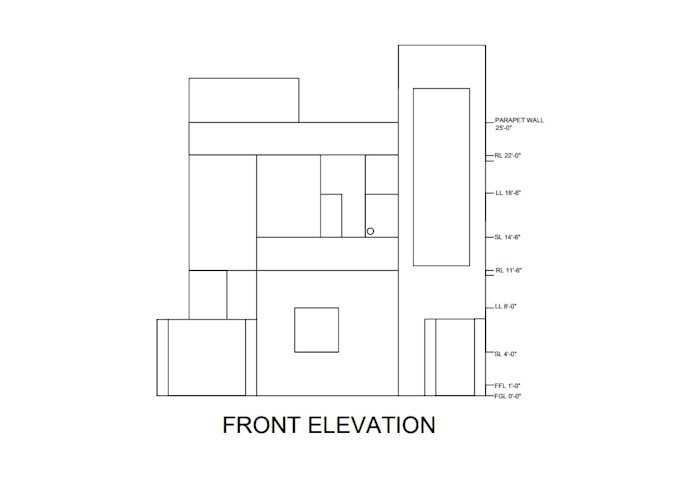
Prospetti frontali dettagliati per mostrare l'esterno del tuo edificio.
Che tu abbia uno schizzo a mano, un disegno vecchio o solo un'idea, la trasformerò in un set di disegni chiari e precisi per il tuo progetto.
Cosa otterrai:
Pianta con dimensioni e nomi delle stanze
Prospetto frontale con porte, finestre e livelli
File sorgente (DWG + PDF)
Perché scegliermi?
Formazione in ingegneria civile (attualmente studente di B.E. Civil)
Uso professionale di AutoCAD.
Consegna rapida e comunicazione chiara
Lavoro 100% originale e incentrato sul cliente
Contattami prima di effettuare un ordine così possiamo discutere i tuoi requisiti nel dettaglio. Sono sempre pronto ad aiutarti a realizzare le tue idee.
Non vedo l'ora di lavorare con te!
Fiverr non seleziona freelance in questa categoria. Verifica le qualifiche e discuti dei requisiti con il freelance prima di effettuare l'ordine, incluse eventuali preferenze in merito all'uso di strumenti di IA.
2d floor plan
Lingue
Traduzione automatica.