m
mark_t56

Mark liams

@mark_t56

Commercial Architectural Designer, Planning, Drawings And 3D visualization

Regno Unito
Inglese, Francese
Alcune informazioni sono riportate in lingua inglese.
Chi sono
I provide commercial architectural design and drafting services focused on functional planning, accurate floor plans, construction drawings, and professional 3D architectural visualization. I help clients develop clear, well-organized design documents and visual presentations for offices, retail spaces, restaurants, and other commercial properties. My goal is to deliver practical layouts, detailed drawings, and compelling visualizations tailored to each project's requirements. Please contact me before ordering to discuss your project scope, available references, and required deliverables.... Continua a leggere

Competenze

m
mark_t56
Mark liams
offline • 

Consulta i miei servizi

Disegno 2D e Planimetrie
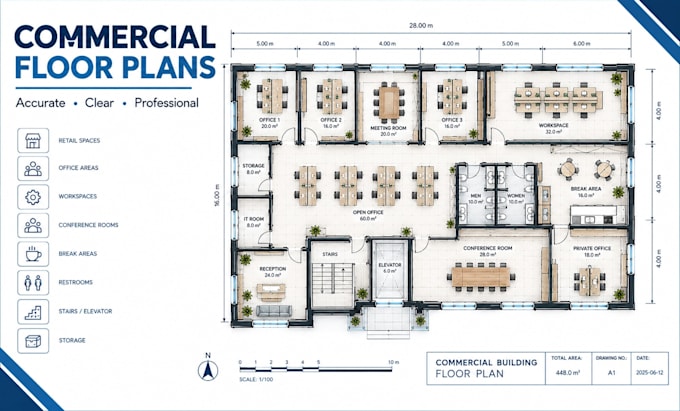
I will draw professional commercial floor plans and layouts in autocad
Disegno 2D e Planimetrie
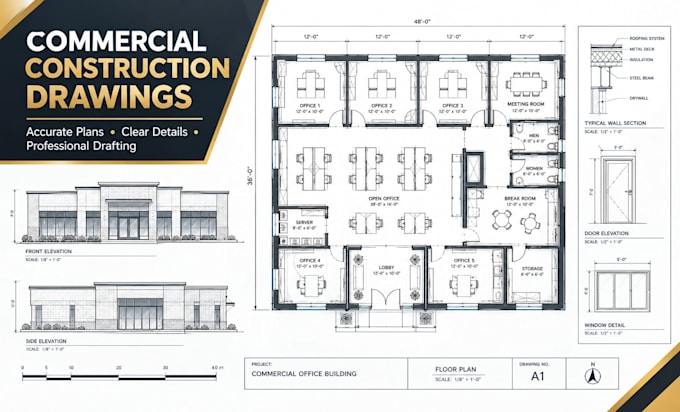
I will create professional commercial construction drawings and plans

Esperienza lavorativa

Self_employed / Freelance

Commercial Architectural Designer

Self employed / Freelance • Lavoratore autonomo

Apr 2023 - Present • 3 yrs 6 mos

Provide commercial architectural design and drafting services, including commercial floor plans, space planning, interior layouts, construction drawings, and 3D architectural visualization. Develop functional layouts, prepare clear technical drawings, and create professional visual presentations based on client requirements. Focus on efficient space utilization, drawing accuracy, design clarity, and reliable project communication.