Sfoglia categorie
Esplora
Fiverr Pro
Italiano
$
USD

Architectural, Interior, backyard Landscape, 2d floor plan and 3D CAD Specialist
Competenze
Consulta i miei servizi


Self Employed
Freelance • 1 mo
Garden Landscape Designer
Jul 2026 - Aug 2026 • 1 mo
I worked on a garden landscaping project where I developed the layout from the client's requirements and reference ideas. I planned the arrangement of planting areas, walkways, lawn spaces, garden features, and seating areas while making sure the different elements worked well within the available space. I created the garden layout and developed 3D views to show the proposed arrangement, including the positioning of plants, pathways, greenery, and other landscape elements. I also made adjustments to the layout and visual elements based on the client's feedback and project requirements. The project was completed in approximately 15–20 days, including the initial layout, 3D visualization, refinements, and requested revisions.
Industrial Product Designer
May 2026 - May 2026 • 0 mos
I worked on an industrial product development project involving the 3D CAD modelling of a bottle. I developed the bottle model from the initial concept and reference information, paying close attention to its overall shape, proportions, dimensions, surface form, neck, and cap area. I created and refined the 3D model, made adjustments based on the required specifications, and prepared the product for further development and prototyping. I also worked on technical details and revisions to make sure the final model was accurate, well structured, and suitable for presentation and manufacturing considerations. The bottle project was completed in approximately 5–7 days, including the initial modelling, refinement, and requested revisions.
Kitchen Cabinetry Specialist
Mar 2026 - Mar 2026 • 0 mos
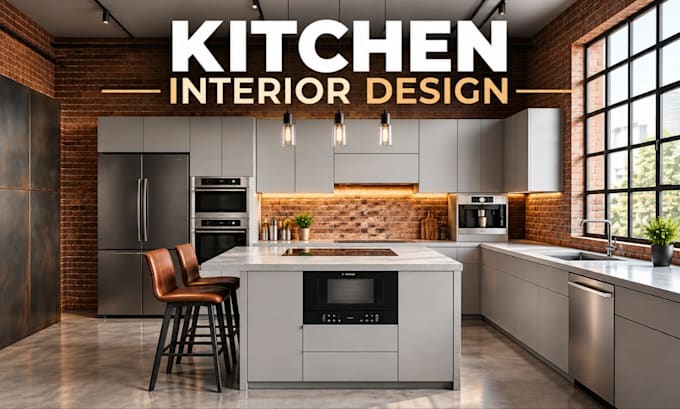
I worked independently on kitchen cabinetry projects, developing cabinet layouts and detailed arrangements based on kitchen measurements, client requirements, sketches, and reference images. I focused on making the available space practical while providing sufficient storage and maintaining a clean, balanced appearance. My work included planning base and wall cabinets, tall units, drawers, shelving, appliance spaces, countertops, and other cabinetry components. I prepared cabinet layouts and elevations with appropriate dimensions and developed 3D views where required to give clients a better understanding of the proposed cabinetry before fabrication or installation. I also handled revisions to cabinet arrangements, adjusted storage configurations, and coordinated cabinetry with appliances, work areas, doors, windows, and the overall kitchen layout. A typical cabinetry project took around 20–25 days, depending on the size of the kitchen, level of detail, and number of revisions required.
