Sfoglia categorie
Esplora
Fiverr Pro
Italiano
$
USD
Traduzione automatica.
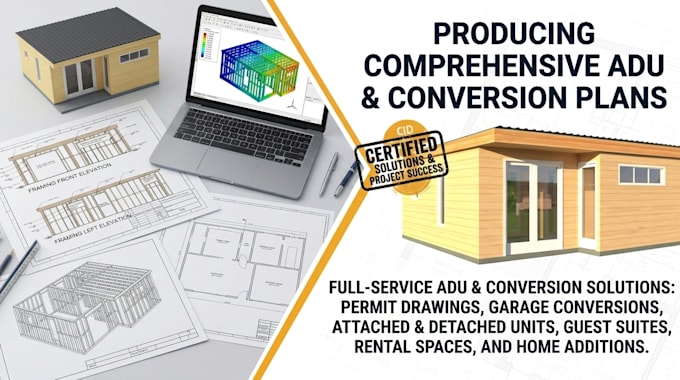
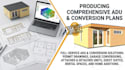
progettare disegni per permesso ADU e piani di conversione del garage
Trasformare uno spazio inutilizzato in un'area abitabile funzionale inizia con un progetto ben pianificato e una documentazione organizzata correttamente. Un ADU o una conversione del garage può aggiungere spazio prezioso e migliorare la funzionalità della tua proprietà quando i piani sono sviluppati con cura fin dall'inizio.
Creo disegni professionali per il permesso ADU e piani di conversione del garage per progetti residenziali, inclusi ADU attaccati e distaccati, conversioni di garage, unità per ospiti, spazi in affitto e ampliamenti della casa.
Servizi includono:
Piani di pavimento ADU
Piani di conversione del garage
Piani di pavimento esistenti e proposti
Piani di sito
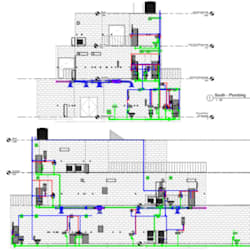
Prospetti e sezioni dell'edificio
Piani di fondazione e strutturali
Schedari di porte e finestre
Dettagli di costruzione
Revisione e correzione del permesso
File PDF e CAD modificabili
Lavoro dai tuoi schizzi, misurazioni, disegni esistenti, rilievi, foto o commenti sul permesso e sviluppo documentazione chiara, organizzata e orientata al permesso, su misura per il tuo progetto.
Invia i dettagli del tuo progetto prima di ordinare così posso rivedere l'ambito, la posizione e i disegni richiesti.
GRAZIE!!!
Fiverr non seleziona freelance in questa categoria. Verifica le qualifiche e discuti dei requisiti con il freelance prima di effettuare l'ordine, incluse eventuali preferenze in merito all'uso di strumenti di IA.
Architectural, Civil, Structural Engineer
Lingue
Traduzione automatica.