Sfoglia categorie
Esplora
Fiverr Pro
Italiano
$
USD
Consulting Civil and Structural Engineer
Every structural project needs clear calculations and drawings that work togetherfrom a load-bearing wall removal to a full house extension.
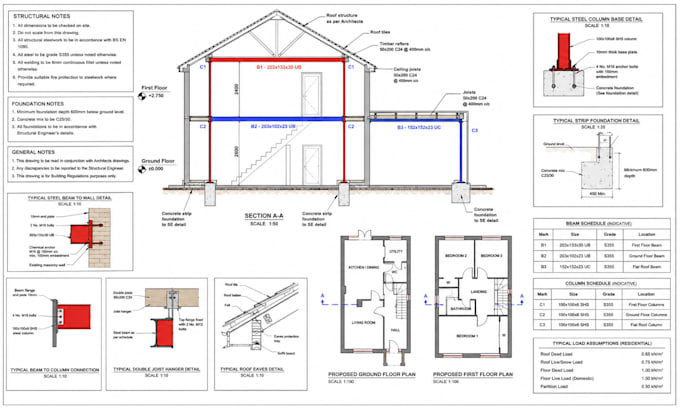
I provide UK structural calculations, structural engineering design, and engineering drawings for residential and light commercial projects, prepared around UK Building Regulations, Eurocodes, and British Standards.
Services include:
I work with homeowners, builders, architects, contractors, and property developers, with practical documentation for construction and Building Control submissions.
Send your architectural drawings, plans, or project details before ordering so I can review the scope and recommend the right package.
Dimensione del progetto:
Edificio
Specialità materiali:
Calcestruzzo
•
Acciaio
Informa il freelance di eventuali preferenze o preoccupazioni relative all'uso di strumenti di IA nel completamento e/o nella consegna dell'ordine.
What projects do you cover?
House extensions, loft dormer conversions, garage conversions, wall removals, renovations, new builds, foundations, and structural alterations.
Do you provide RSJ calculations?
Yes. I provide steel beam, RSJ, UB and UC structural calculations where applicable.
Are the calculations suitable for Building Control?
They are prepared to support UK Building Regulations and Building Control requirements, subject to project scope and local requirements.
Do you provide structural drawings too?
Yes, structural drawings, details, and engineering documentation can be included depending on the package.
What do you need to start?
Send your existing architectural drawings, dimensions, site photos, project address, and proposed structural work.
