Sfoglia categorie
Italiano
$
USD
Connettiti alla tua IA
Digital Marketing, Technical Solutions and Professional Writing
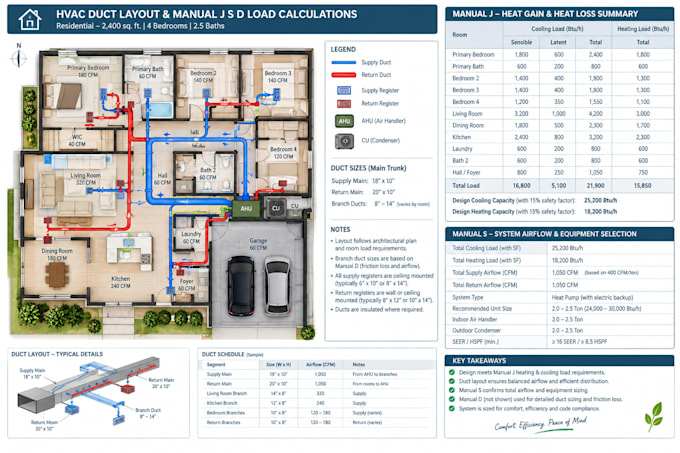
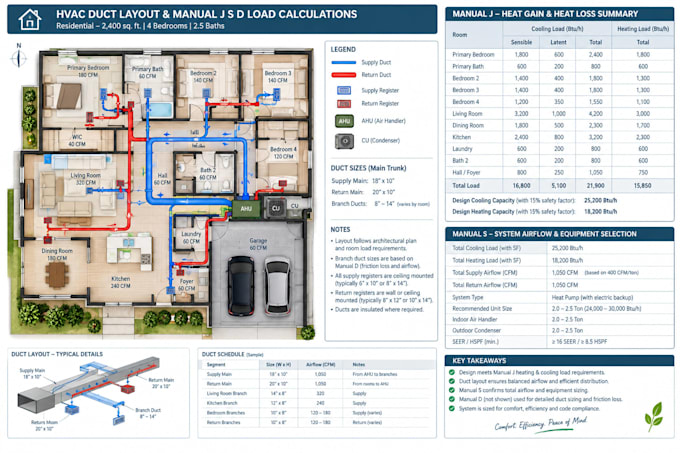
Design HVAC duct layout and calculate manual j s d load calculations
Stalled building permits? Failed city inspections? I fix that.
As an HVAC design specialist, I create code-compliant duct layouts and certified load calculations tailored to your structural plans. Every report strictly follows ACCA standards using professional industry software like Wrightsoft, Carrier HAP, and AutoCAD.
What I Deliver:
Perfect for:
General contractors, custom home builders, architects, and renovators needing city permit approvals.
Eliminate airflow issues, hot/cold spots, and structural inspection delays before installation begins.
Please message me with your floor plans before ordering for an immediate project review!
Dimensione del progetto:
Edificio
Informa il freelance di eventuali preferenze o preoccupazioni relative all'uso di strumenti di IA nel completamento e/o nella consegna dell'ordine.
Will these specific Manual J, S, and D reports pass my local city building inspector?
Yes, absolutely. All engineering reports and layouts are structured following national ACCA protocols and local climate load factors, making them fully compliant for structural building permits.
• What happens if my building department asks for minor adjustments to the layout?
I offer rapid, dedicated revision turnarounds to address any comments or adjustments requested by your local code enforcement officer until your plans are approved.