Sfoglia categorie
Esplora
Fiverr Pro
Italiano
$
USD

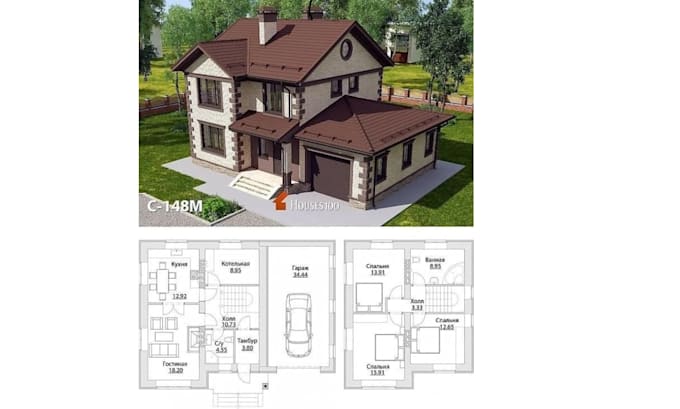
HELLO!!!
NEED A PROFESSIONAL SITE PLAN FOR YOUR PROPERTY, CONSTRUCTION PROJECT, OR PERMIT SUBMISSION?
A rough sketch, survey, PDF, image, or existing drawing can be difficult to turn into a clear and professional technical plan. I will transform your provided information into a clean, accurate AutoCAD site plan or plot plan that is easy to review and ready for your project needs.
WHAT I OFFER:
With professional CAD drafting experience, I focus on organized drawings, accurate layouts, clear annotations, and dependable communication.
READY TO GET YOUR SITE PLAN STARTED?
MESSAGE ME TODAY with your sketch, survey, property measurements, reference drawing, or project requirements. I'll review your information, understand your requirements, and create a professional site plan tailored to your project.
Informa il freelance di eventuali preferenze o preoccupazioni relative all'uso di strumenti di IA nel completamento e/o nella consegna dell'ordine.
3D CAD and Architectural Design, Floor Plans, Site Plans and 3D Models
Lingue
Can you create a site plan from a hand-drawn sketch?
Yes. I can convert your sketch, image, PDF, or reference drawing into a clean and organized AutoCAD site plan.
Do you create plans for building permits?
Yes. I can prepare site and plot plans based on the information and permit requirements you provide. Final approval is handled by the relevant local authority.
Do you work on residential and commercial properties?
Yes. I can prepare site plans for residential properties, commercial properties, and other project types depending on the scope.
Can you include a vicinity or location map?
Yes. A vicinity map can be included in packages where it is required or selected as an extra.
What file formats will I receive?
Depending on your package, I can provide PDF and editable AutoCAD PNG files.
Can you make revisions?
Yes. Revisions are included according to the selected package. Please provide all important requirements before the drawing begins.
Can I contact you before placing an order?
Absolutely. Send me your project details, survey, sketch, or reference files, and I can review the requirements before you order.
