Alcune informazioni sono riportate in lingua inglese.
Chi sono
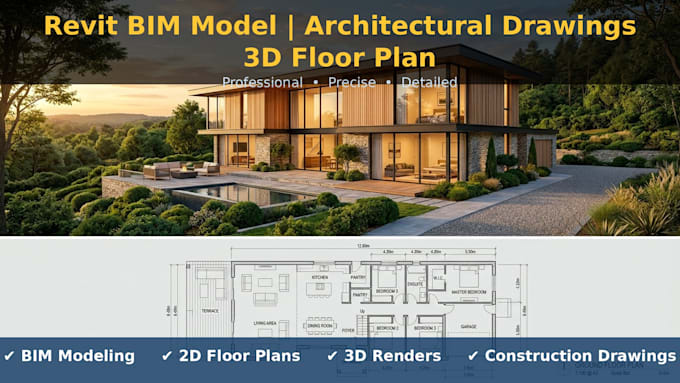
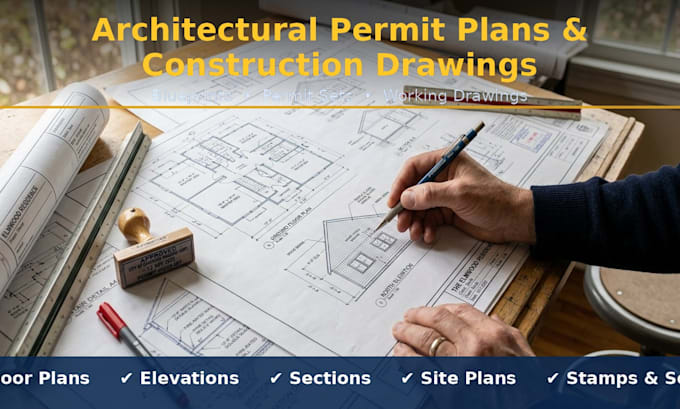
Hi, I'm Mathew, a professional architect with strong expertise in BIM, CAD, and architectural drawings. I specialize in Revit BIM modelling, 3D floor plans, ADU permit plans, garage conversion drawings, full construction blueprints, and PDF, sketch, or image to AutoCAD DWG conversion. Every drawing is accurate, code-compliant, and permit-ready. I work on residential and commercial projects, delivering clean, professional, and detailed results on time with great communication. Let's bring your project to life — message me today!
... Continua a leggere