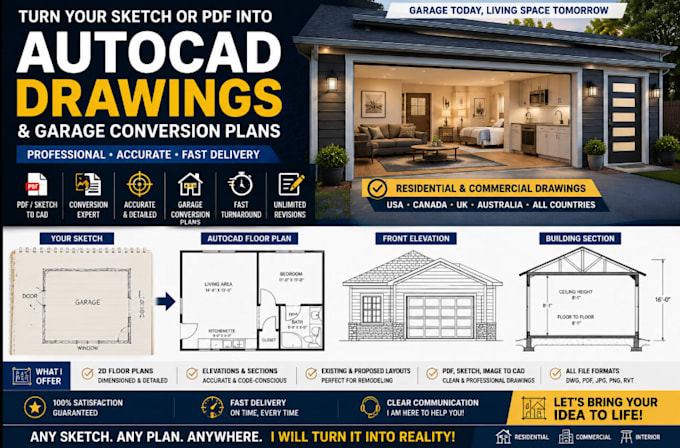
I’m a professional Architectural Designer specializing in ADU, JADU, garage conversion, home addition, remodeling, residential floor plans, site plans, elevations, sections, roof plans, and construction documentation. I help homeowners, contractors, and property investors turn sketches, existing drawings, and ideas into clear, detailed architectural plans. Using AutoCAD, Revit, SketchUp, and 3D visualization tools, I deliver accurate, organized, code-conscious designs for projects across the USA, with a focus on practical layouts, space optimization, and responsive communication.... Continua a leggere