m
maximilian866

Maximilian webe

@maximilian866

Architectural Designer, Site Plans, Master Plans And 3D Visualization

Germania
Tedesco, Inglese, Spagnolo, Francese
Alcune informazioni sono riportate in lingua inglese.
Chi sono
I’m a professional architectural designer specializing in site plans, master plans, landscape layouts, 2D and 3D renderings, and architectural walkthroughs. I help architects, developers, real estate professionals, and property owners turn ideas and drawings into clear, attractive, presentation ready visuals. Whether you need a detailed site plan, a complete master plan, a beautiful landscape design, or a realistic 3D walkthrough, I focus on accuracy, quality, and a professional finish that makes your project stand out. ... Continua a leggere

Competenze

m
maximilian866
Maximilian webe
offline • 
Tempo di risposta medio: 1 ora

Consulta i miei servizi

Modeling 3D e Rendering
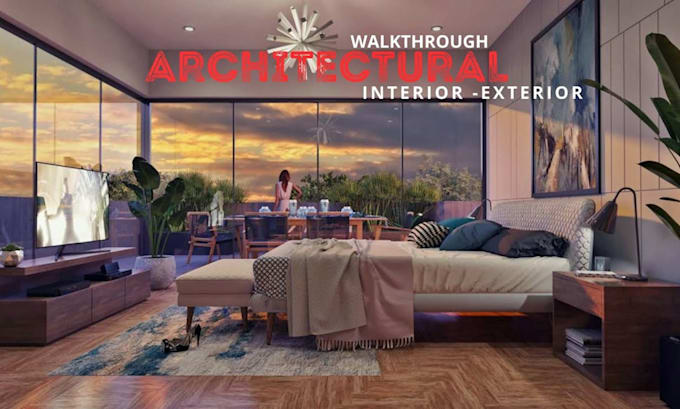
I will create stunning 3d architectural walkthrough animation for real estate
Disegno 2D e planimetrie
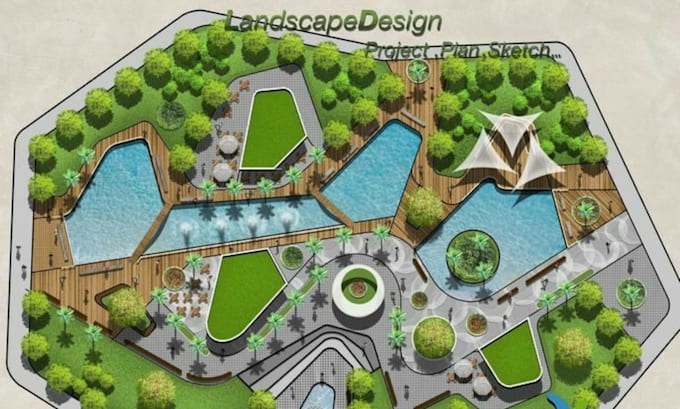
I will create a detailed 2d backyard site plan and landscape design

Esperienza lavorativa

Freelance

Architectural Designer And 3D Visualization Specialist

Freelance • Freelance

Feb 2021 - Present5 yrs 7 mos

Providing professional architectural design and visualization services for residential and commercial property projects. Specialized in creating detailed 2D and 3D site plans, master plans, backyard and landscape designs, property development layouts, architectural renderings, and 3D walkthrough animations. Focused on transforming client concepts and architectural drawings into accurate, attractive, and presentation ready visuals for real estate, development, and architectural projects.