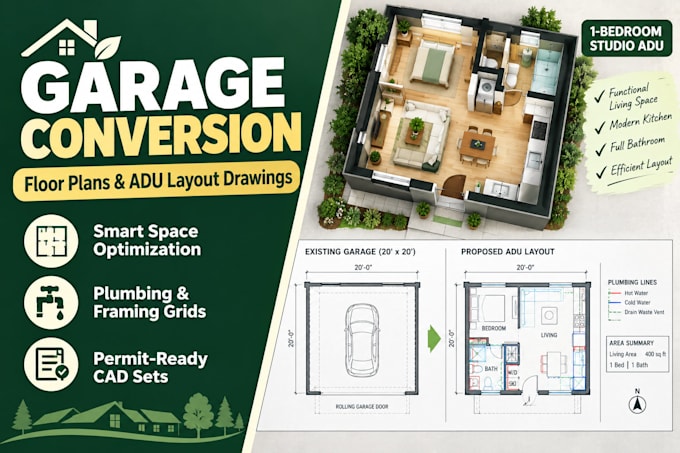
disegnerò piani di floor plan per la conversione del garage e disegni di layout adu
M
M
Axells
Alcune informazioni sono state tradotte automaticamente.
Schermo intero
Informazioni su questo servizio
Traduzione automatica.
Ready to unlock massive rental income or build a guest house by converting your existing garage? Converting a 2-car garage or backyard workshop into a legal, functional living unit requires smart spatial engineering. I specialize in drafting high-precision garage conversion floor plans and ADU layout blueprints optimized to maximize tight square footage while clearing strict municipal residential building codes. I translate your raw garage dimensions into clean, permit-ready CAD packages that handle plumbing configurations, wall framing transitions, and mandatory setbacks effortlessly. What this spatial conversion Gig covers: Optimized Floor Plans: Smart configurations maximizing bedroom, kitchen, and bathroom flow. As-Built vs. Proposed Schemes: Clear line drafts showing structural changes to your existing frame. Egress & Utility Mapping: Accurate placement of required fire windows, exit pathways, and utility connections. Exterior Elevations: Coordinating garage-door-to-wall retrofits smoothly for city approval. Please Note: This gig covers architectural drafting and spatial design layout. Structural calculations, Title 24 energy framing, or engineer wet stamps are not included un
Dimensione del progetto
Edificio
Software
Autodesk AutoCAD
ArchiCAD
SketchUp
Tipo di edificio
Residenziale
Commerciale
Uffici e spazi professionali
Tipo di disegno
Planimetria
Sezione
Planimetria del sito
Verifica del servizio e preferenze di stile della consegna
Fiverr non seleziona freelance in questa categoria. Verifica le qualifiche e discuti dei requisiti con il freelance prima di effettuare l'ordine, incluse eventuali preferenze in merito all'uso di strumenti di IA.
Scopri di più su Axells
Axells
Residential Designer ADU Permit Plans and Layout Expert
DaStati Uniti
Membro daapr 2026
Lingue
Inglese
Planning an ADU or a garage conversion? Don't let city plan-checks and zoning stalls delay your project. I specialize in high-precision ADU permit plans and architectural layout drawings optimized for municipal submission
From site plans to spatial layouts, I translate your rough dimensions into clean, zoning-compliant CAD blueprints
• Need setback and property line boundaries mapped out?
• Looking to maximize your spatial square footage?
Avoid municipal delays. Message me your property address and a rough sketch right now for an initial project evaluation. Let's get your permit approved