Sfoglia categorie
Italiano
$
USD
Connettiti alla tua IA
FIRE EXPART
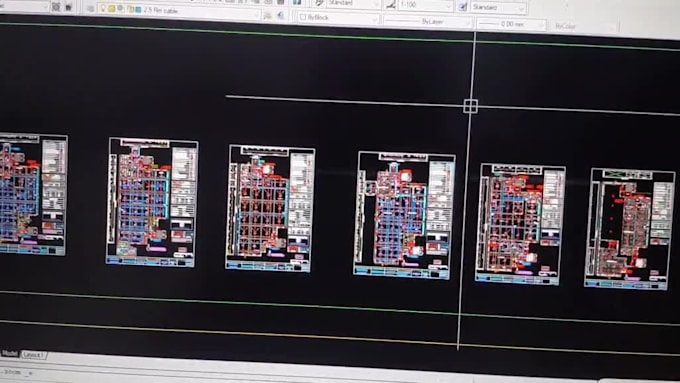
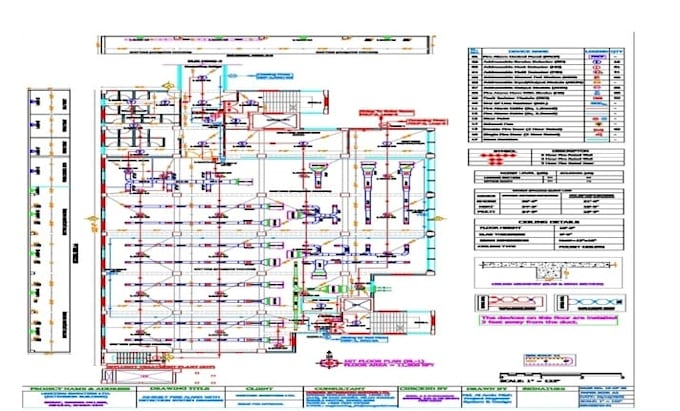
Looking for an accurate, code-compliant Fire Alarm System Design in AutoCAD?
With hands-on field experience in fire alarm installation and troubleshooting, combined with advanced AutoCAD drafting skills, I provide practical and reliable fire safety drawings that are easy to install on-site and pass inspections smoothly.
My Services Include:
Fire Alarm Floor Plan Layout (Smoke, Heat, MCP, Horn/Strobe placement)
Single Line / Riser Diagrams
Loop Wiring & Zone Schematics (Addressable & Conventional Systems)
Device Schedule, Symbol Legend & Bill of Materials (BOM)
Battery & Voltage Drop Calculations
Conversion of PDF / Hand Sketches to AutoCAD (.DWG)
Why Choose Me?
Practical installation knowledge (No unrealistic designs)
Strict adherence to NFPA 72 / BS 5839 standards
Clean, well-layered AutoCAD (.DWG) and high-resolution PDF files
Fast delivery and clear communication
What I Need to Get Started:
Architectural floor plan (.DWG or clear PDF)
Building type and ceiling height details
Preferred system brand or specific local code requirements (if any)
Please message me before placing an order to discuss your project scope and get a custom quote

Argomento:
Ingegneria
•
Altro
Informa il freelance di eventuali preferenze o preoccupazioni relative all'uso di strumenti di IA nel completamento e/o nella consegna dell'ordine.