m
md_salauddin51

Md Salauddin

@md_salauddin51
5,0(4)

''Your ideas, my tool, let's make something amazing''

Bangladesh
Bengali
Alcune informazioni sono riportate in lingua inglese.
Chi sono
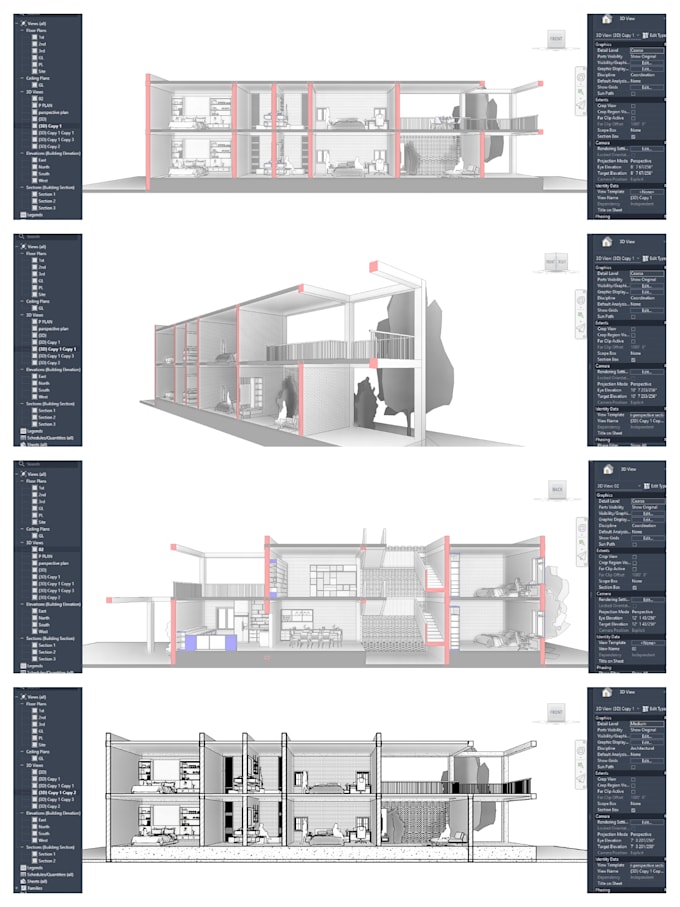
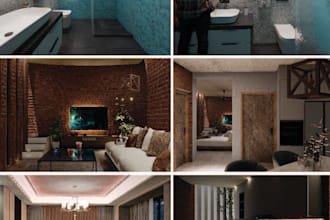
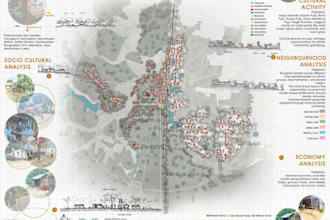
I am a professional Architect with strong expertise in architectural design principles and industry-standard software, including AutoCAD, Revit, SketchUp, Lumion, D5 render, Adobe Photoshop, and Illustrator. I provide accurate 2D floor plans by converting sketches or existing drawings into detailed AutoCAD files, and develop high-quality 3D architectural models using Revit, Rhino, and SketchUp, ensuring functional clarity and strong spatial logic.... Continua a leggere

Competenze

m
md_salauddin51
Md Salauddin
offline • 
Tempo di risposta medio: 1 ora

Consulta i miei servizi

Disegno 2D e Planimetrie
I will do your floor plans in revit, autocad 2d from PDF or jpg
5,0(2)
Modeling 3D e Rendering
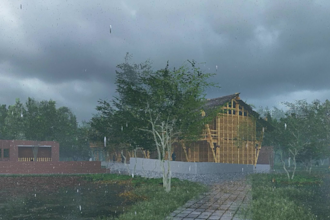
I will create exclusive interior and exterior design photorealistic 3d visualization
5,0(1)

Portfolio

4 Recensioni
5,0

(4)
(0)
(0)
(0)
(0)
Valutazione dettagliata
  • Livello di comunicazione del venditore
    5
  • Qualità della consegna
    5
  • Valore della consegna
    5
1-4 di 4 recensioni
Ordina per
Più rilevante
    A
    image-docs

    amirafrah

    Cliente abituale

    TH

    Thailandia

    5

    Great job as always!

    50 USD-100 USD

    $

    4 settimane

    Tempo

    gig

    Disegno 2D e Planimetrie

    Utile?
    No
    D
    image-docs

    dm_collins

    Cliente abituale

    US

    Stati Uniti

    5

    It has been great working with him on multiple projects. Always exceeds my expectation. Very attentive and responsive.

    50 USD-100 USD

    $

    7 giorni

    Tempo

    gig

    Modeling 3D e Rendering

    Immagine del campione di lavoro
    Utile?
    No
    D
    image-docs

    dm_collins

    Cliente abituale

    US

    Stati Uniti

    5

    It was great working with him. Very polite and professional. Great turn around time.

    50 USD-100 USD

    $

    6 giorni

    Tempo

    gig

    Progettazione architettonica

    Immagine del campione di lavoro
    Utile?
    No
    A
    image-docs

    amirafrah

    Cliente abituale

    TH

    Thailandia

    5

    Task (Floor plans, Elevation, site plan) was delivered in a very quick manner with great attention paid to detail. The revisions were understood and acted on without much back and forth. Very happy and highly recommended!

    Fino a 50 USD

    $

    2 giorni

    Tempo

    gig

    Disegno 2D e Planimetrie

    Utile?
    No