Sfoglia categorie
Esplora
Fiverr Pro
Italiano
$
USD

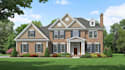
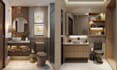
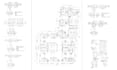

Are you looking for high-quality architectural 2D drawings, 3D modeling, or photorealistic rendering?
You are in the right place.
I am a professional Architectural Designer & 3D Visualizer with strong experience in creating detailed floor plans, 3D models, interior/exterior designs, and ultra-realistic renders for residential, commercial, and industrial projects.
Fiverr non seleziona freelance in questa categoria. Verifica le qualifiche e discuti dei requisiti con il freelance prima di effettuare l'ordine, incluse eventuali preferenze in merito all'uso di strumenti di IA.
Architect
Lingue
What do you need to start the project?
I need your floor plan, sketch, drawings, measurements, reference images, or any style inspiration. If you don't have measurements, I can still work based on your rough sketch.
Which software do you use?
I use AutoCAD, SketchUp, 3ds Max, Revit, Lumion, D5 Render, V-Ray, and Corona Renderer depending on the project type.
Do you provide source files?
Yes. Source files such as DWG, SKP, MAX, FBX, STL, or Revit files can be included depending on the package or with a small extra fee.


