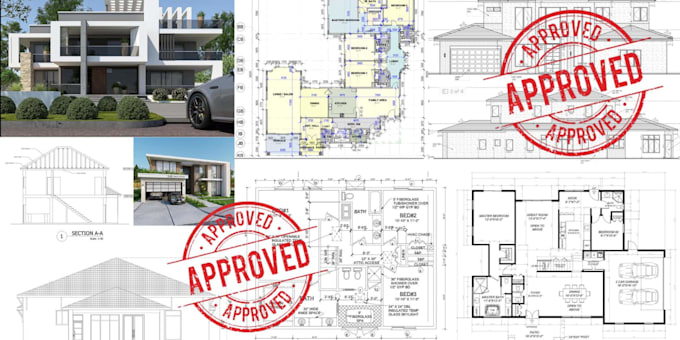
I will be structural civil engineer,mep permit drawing, blueprint, florida, california

M
metriclyseo
M
metriclyseo
Emmanuel Dewson
Alcune informazioni sono riportate in lingua inglese.

Informazioni su questo servizio

Are you in need of a full architectural drawing set including floor plan, elevations, sections, roof plan, site plan, and MEP drawings (mechanical, electrical, plumbing), plus permit-ready blueprints? Please contact us before ordering for a custom offer.


We will design a professional 2D floor plan, architectural design, and drawing for your home, business, or building project accurate, clean, and built to impress clients and pass permit approvals


If you need a new floor plan, site plan, elevation, or want to redraw floor plan sketches and old PDFs into polished AutoCAD files, we deliver precise results with fast turnaround. We also handle interior design layouts, renovation modifications, and 3D design model & rendering


Our services include:

  • 2D floor plan & house plans
  • Architectural design & drawing
  • Site plan & elevation
  • AutoCAD drafting & redraw floor plan
  • Interior design layouts
  • Full house permit drawings
  • Architectural stamp
  • 3D design visuals
  • Delivery in PDF, DWG & JPG


Every floor plan is crafted with proper dimensions, clean layouts, and architect level accuracy whether for a home, business plan, or large scale project.


Contact us before ordering to discuss you

Preferenza per lo stile di consegna

Informa il freelance di eventuali preferenze o preoccupazioni relative all'uso di strumenti di IA nel completamento e/o nella consegna dell'ordine.

Scopri di più su Emmanuel Dewson

Emmanuel Dewson

Your go to team for architectural and structural drawings

  • DaNigeria
  • Membro dagiu 2026
  • Tempo di risposta medio1 ora
  • Lingue

    Inglese, Francese, Spagnolo
Need a full architectural drawing set including floor plan, elevations, sections, roof plan, site plan, and MEP drawings (mechanical, electrical, plumbing), plus permit-ready blueprints? Please contact us before ordering for a custom offer. We will design a professional 2D floor plan, architectural design, and drawing for your home, business, or building project accurate, clean, and built to impress clients and pass permit approvals. If you need a new floor plan, site plan, elevation, or want to redraw floor plan sketches and old PDFs into polished AutoCAD files etc CONTACT US