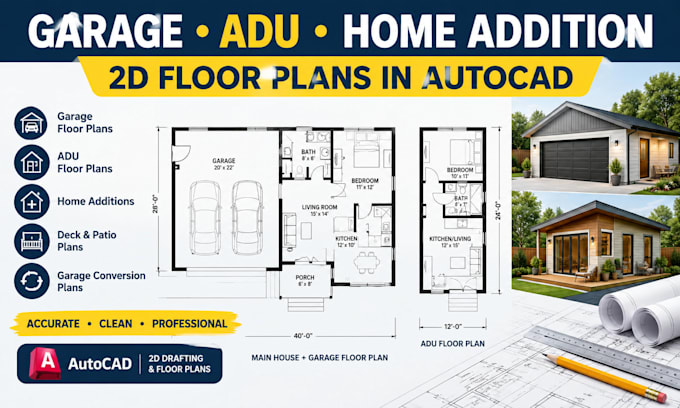
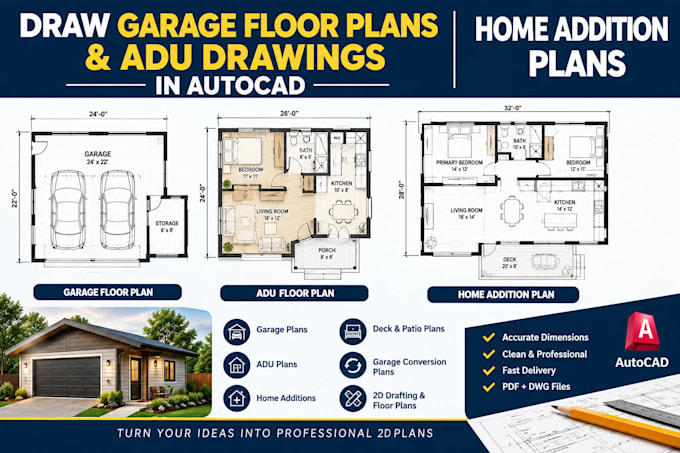
garages, ADUs, garage conversions, home additions,
Stati Uniti
Inglese
Alcune informazioni sono riportate in lingua inglese.
Chi sono
Hi, I’m Michael Anderson, a dedicated CAD drafting and architectural design professional specializing in clean, accurate 2D floor plans.
I create professional drawings for garages, ADUs, garage conversions, home additions, decks, patios, and residential layouts using AutoCAD. I can work from hand sketches, PDFs, images, measurements, or existing drawings and turn them into clear, organized CAD plans.
My focus is on accuracy, attention to detail, clear dimensions, proper room layouts, and professional presentation.... Continua a leggere