Sfoglia categorie
Esplora
Fiverr Pro
Italiano
$
USD



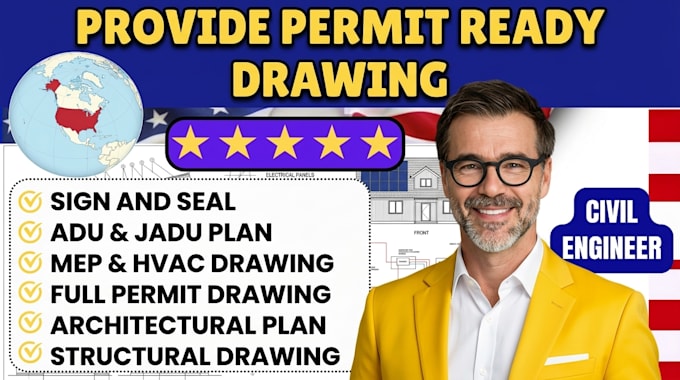
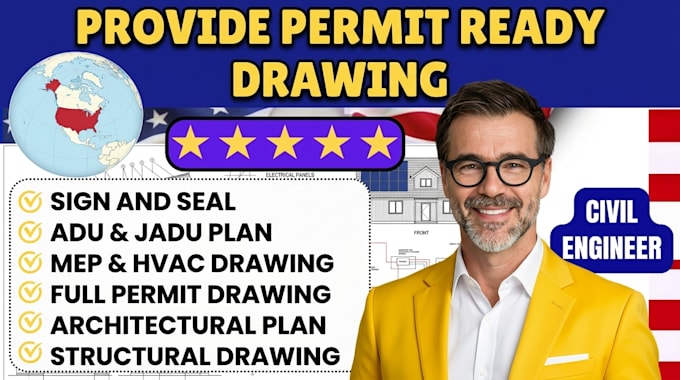
Bring your construction vision to life with complete, professionally organized city permit drawing sets. I create detailed architectural and engineering plans for residential and commercial projects across Texas, combining functional building layouts, structural details, and coordinated construction documentation. Whether you're planning a new build, renovation, or property addition, every drawing is tailored to your project scope and local permit requirements.
What I Offer:
Why Choose Me:
Message me before placing your order so we can discuss your Texas construction project and prepare the appropriate architectural, structural, MEP & city permit drawing package. Licensed engineering review and sealing can be coordinated where required
Fiverr non seleziona freelance in questa categoria. Verifica le qualifiche e discuti dei requisiti con il freelance prima di effettuare l'ordine, incluse eventuali preferenze in merito all'uso di strumenti di IA.
architectural design, residential architecture,
Lingue