Sfoglia categorie
Esplora
Fiverr Pro
Italiano
$
USD
Civil and Structural Engineering Plan Designer
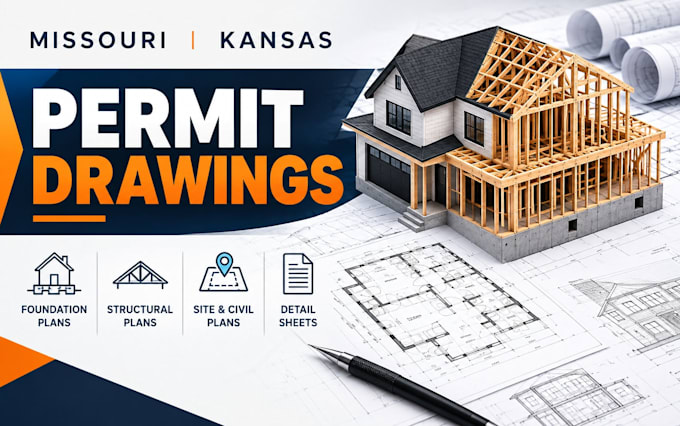
Avoid costly building department delays. I specialize in converting architectural sketches, layouts, or design concepts into clear, code-compliant 2D structural sheets ready for city or county permit submissions.
What I Offer:
Why Choose This Gig?
Plans are drafted to align with the International Building Code (IBC) and International Residential Code (IRC), matching specific local amendments across cities like Kansas City, Wichita, Overland Park, and St. Louis.

Dimensione del progetto:
Edificio
Tipo di edificio:
Residenziale
•
Commerciale
•
Industriale
Specialità materiali:
Acciaio
•
Lavorazione del legno
Informa il freelance di eventuali preferenze o preoccupazioni relative all'uso di strumenti di IA nel completamento e/o nella consegna dell'ordine.
