Sfoglia categorie
Esplora
Fiverr Pro
Italiano
$
USD




Professional Architectural And Construction Drawings for Your Building Project
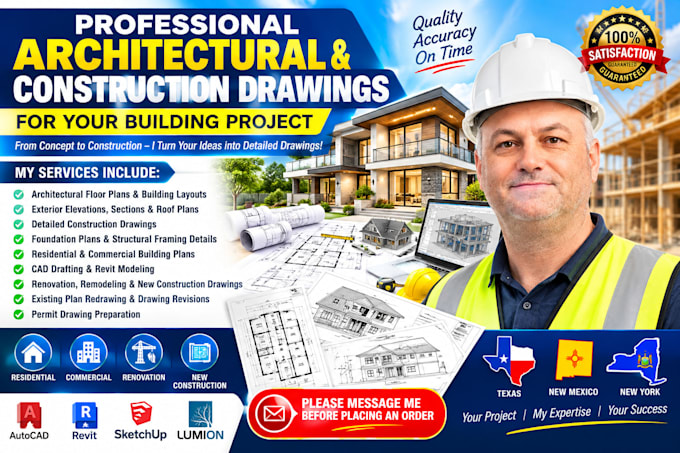
Transform your building ideas into clear, detailed, and professionally organized drawings tailored to your project requirements. I provide architectural drafting and construction drawing services for residential and commercial projects, helping homeowners, contractors, builders, and property developers move from concept to construction documentation.
MY SERVICES INCLUDE:
* Architectural Floor Plans and Building Layouts
* Exterior Elevations, Sections, and Roof Plans
* Detailed Construction Drawings
* Foundation Plans and Structural Framing Details
* Residential and Commercial Building Plans
* CAD Drafting and Revit Modeling
* Renovation, Remodeling, and New Construction Drawings
* Existing Plan Redrawing and Drawing Revisions
* Per.,mi..t Drawing Preparation
I prioritize accuracy, attention to detail, clear communication, and timely delivery according to your project scope.
Please MESSAGE ME BEFORE PLACING AN ORDER so I can review your project, understand your requirements, confirm the deliverables, and recommend the right package.
LET'S BRING YOUR VISION TO LIFE!
Fiverr non seleziona freelance in questa categoria. Verifica le qualifiche e discuti dei requisiti con il freelance prima di effettuare l'ordine, incluse eventuali preferenze in merito all'uso di strumenti di IA.
Architectural And Structural Drafting CAD Revit And Drawings
Lingue
What types of architectural and construction drawings do you provide?
I provide floor plans, elevations, sections, roof plans, construction details, foundation layouts, framing details, and other agreed drawing deliverables.
Can you work from hand-drawn sketches or existing plans?
Yes. I can review sketches, PDFs, images, measurements, and existing drawings to determine the appropriate scope of work.
Which file formats can you deliver?
Depending on the agreed package, deliverables may include PDF, DWG, and Revit files. Please confirm your preferred format before ordering.
How long will my project take?
Delivery time depends on the complexity of your project, the scope of work, and the completeness of your information. Message me for a project specific estimate.
Are revisions included?
Revision terms depend on your selected package. Please review the package details and communicate any requested changes clearly.
Should I message you before placing an order?
Yes, please message me before ordering. This allows me to review your requirements, confirm the scope, discuss the delivery timeline, and ensure you select the most suitable package.