Sfoglia categorie
Esplora
Fiverr Pro
Italiano
$
USD

Architectural Drawing , Structural Drawing , Engieering Drawing
Competenze
Consulta i miei servizi
Architectural Designer CAD Draftsman
Architect • Freelance
Feb 2019 - Present • 7 yrs 6 mos
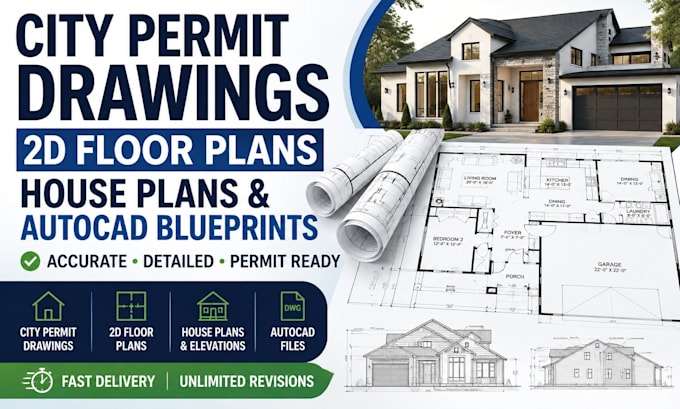
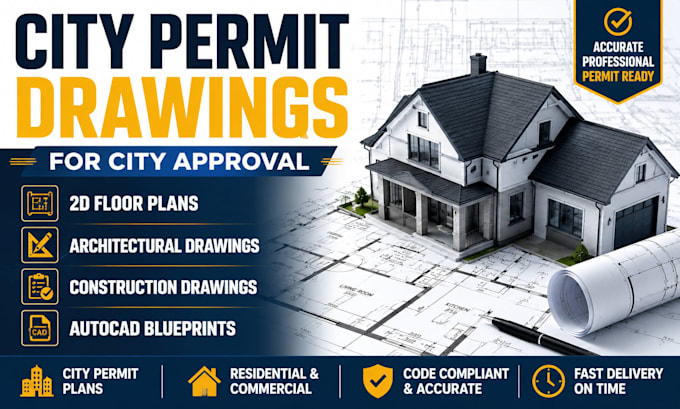
Professional Architectural Designer specializing in residential and commercial building design, CAD drafting, and permit-ready construction drawings. I create accurate 2D floor plans, architectural drawings, structural drawings, city permit drawings, renovation plans, elevations, sections, foundation plans, roof plans, and detailed construction documents using AutoCAD and industry-standard practices. I work closely with homeowners, contractors, architects, engineers, and real estate developers to transform ideas into precise, buildable plans that meet local building standards. My focus is on accuracy, fast turnaround, clear communication, and delivering high-quality drawings that support successful construction and permit approval.
